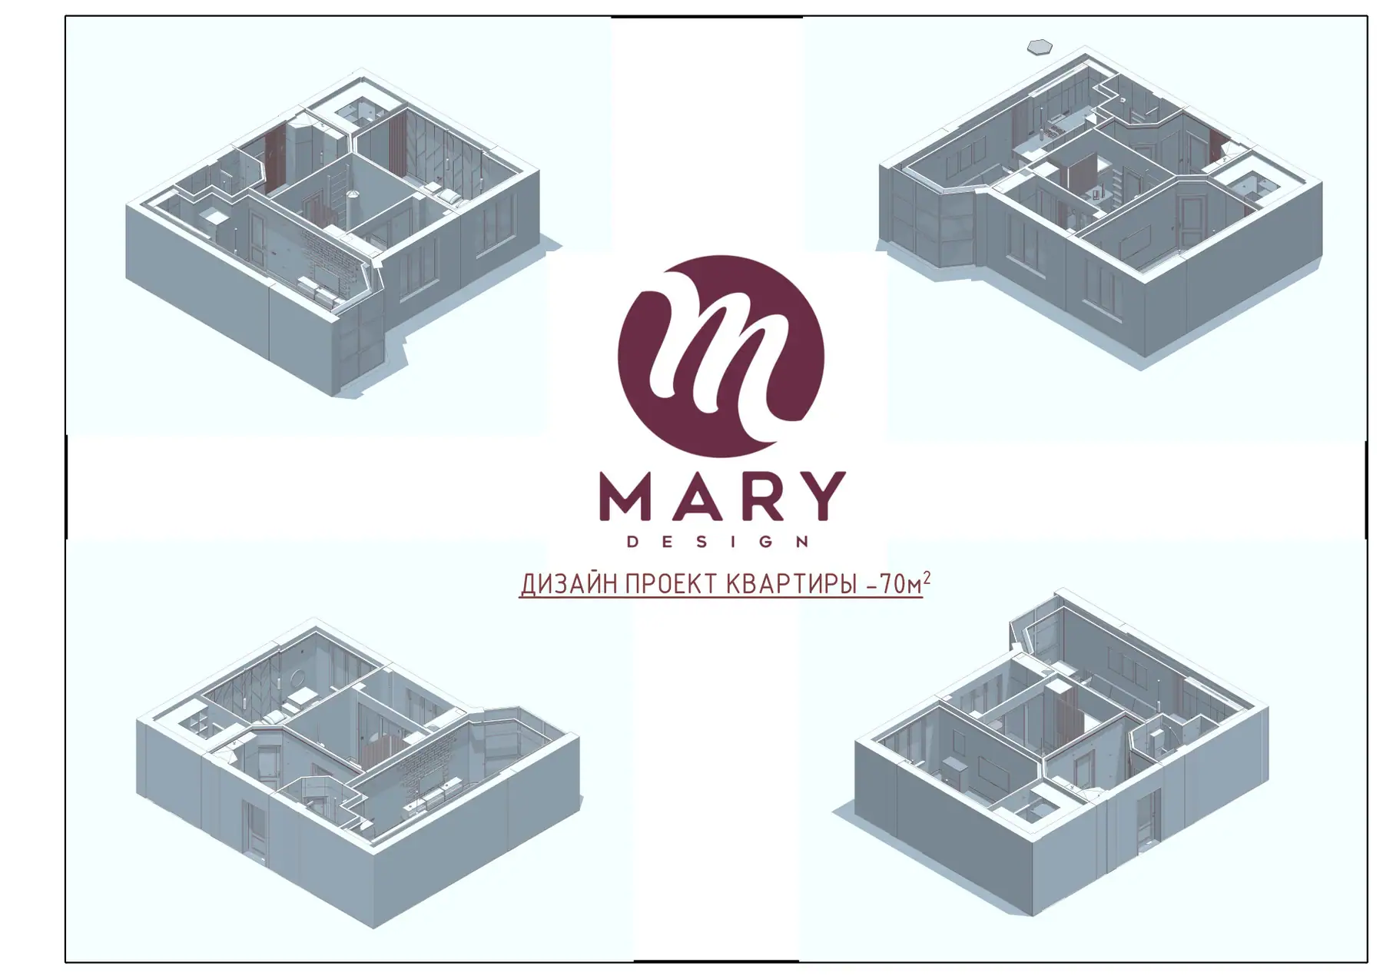
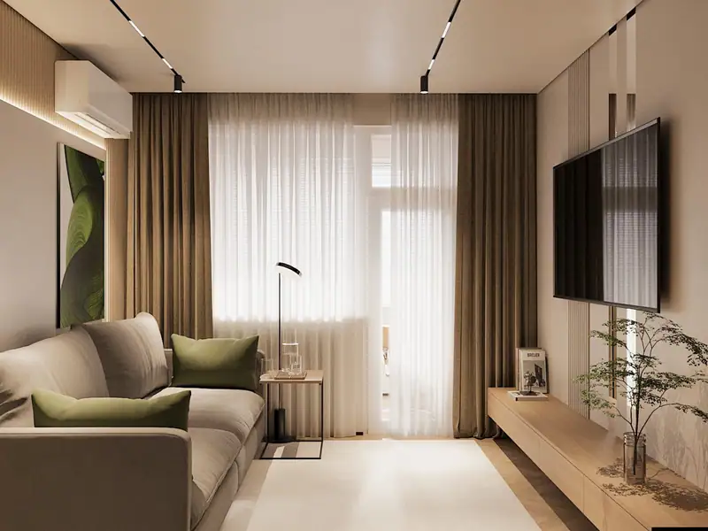
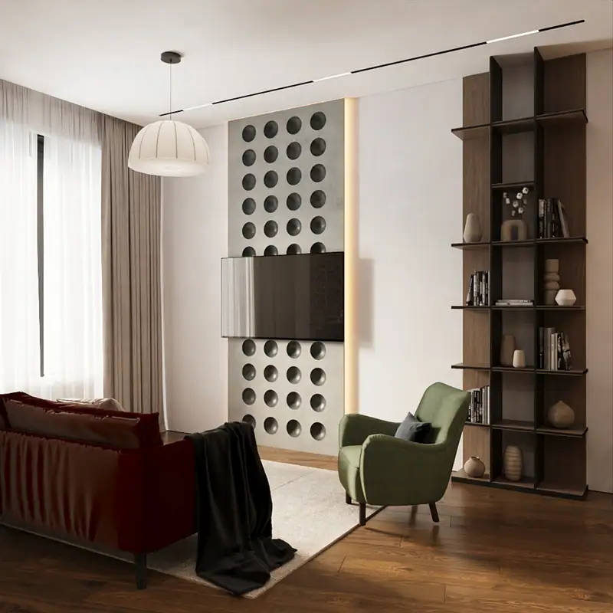
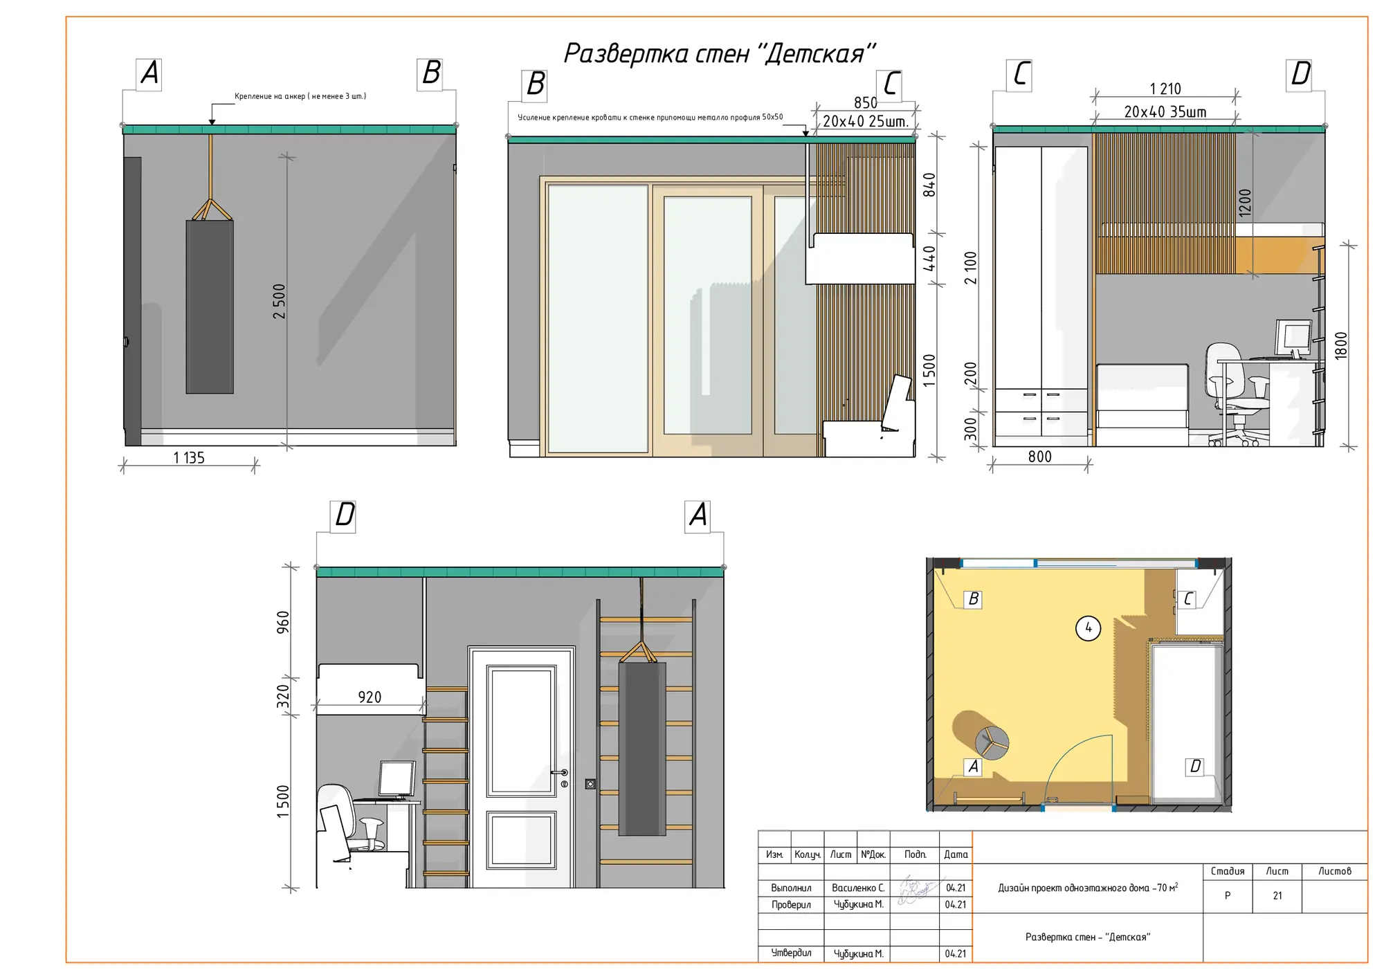
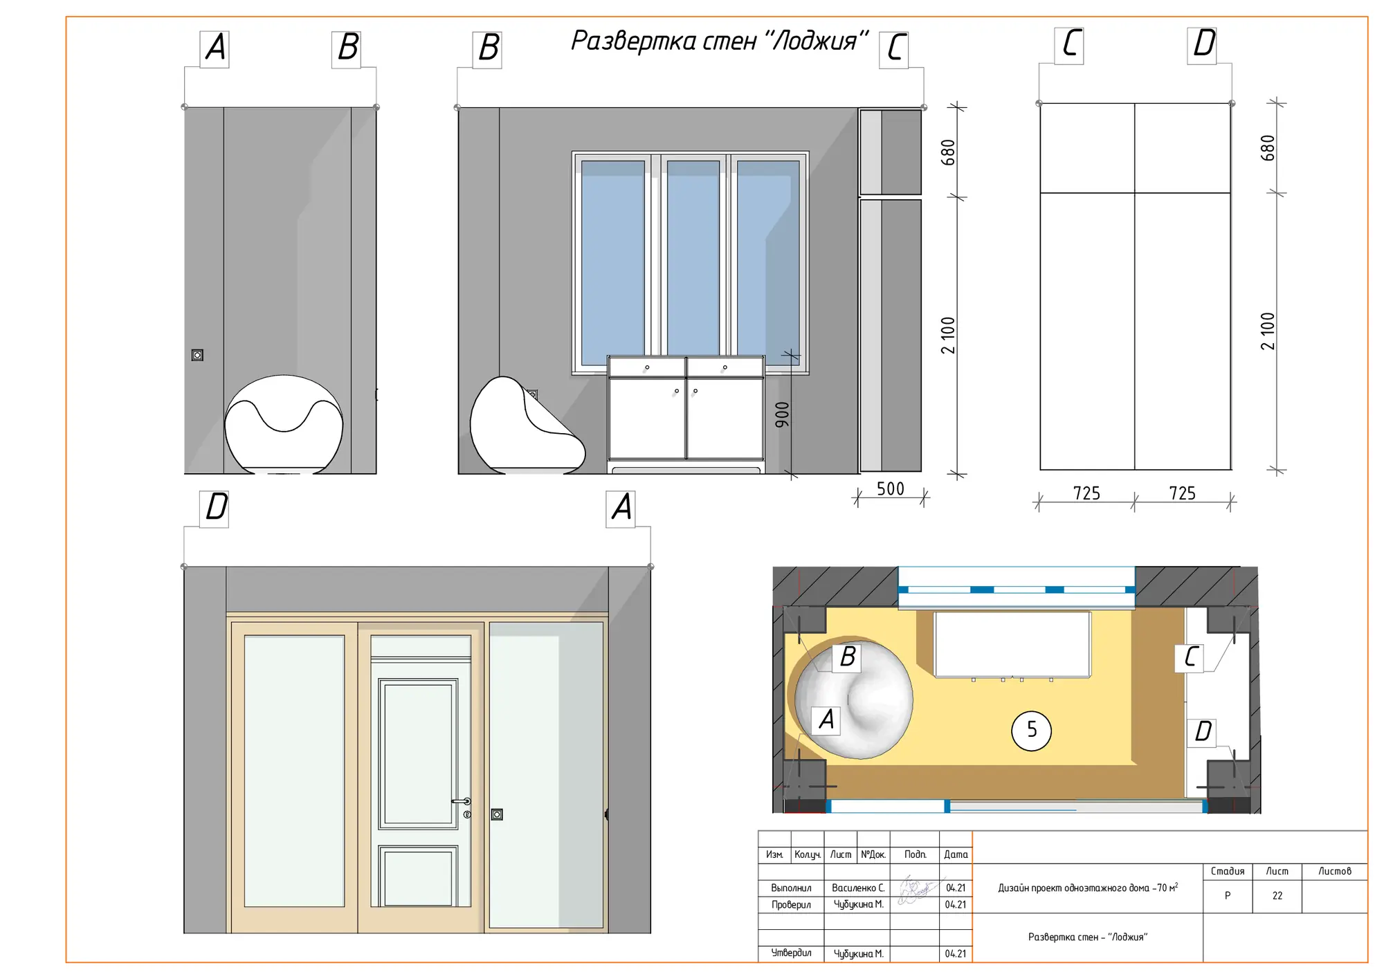
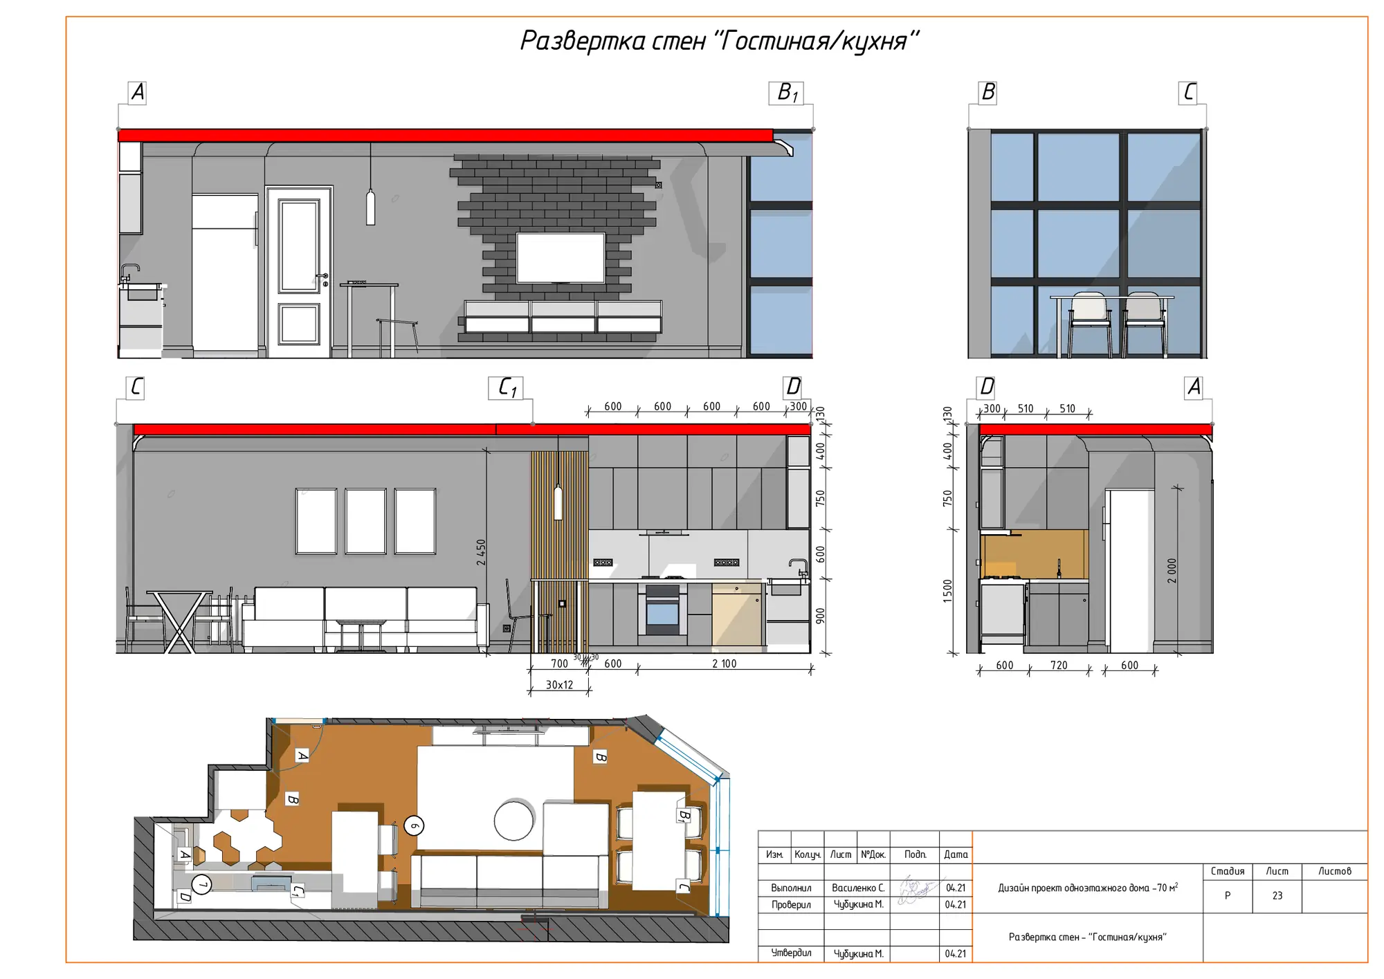
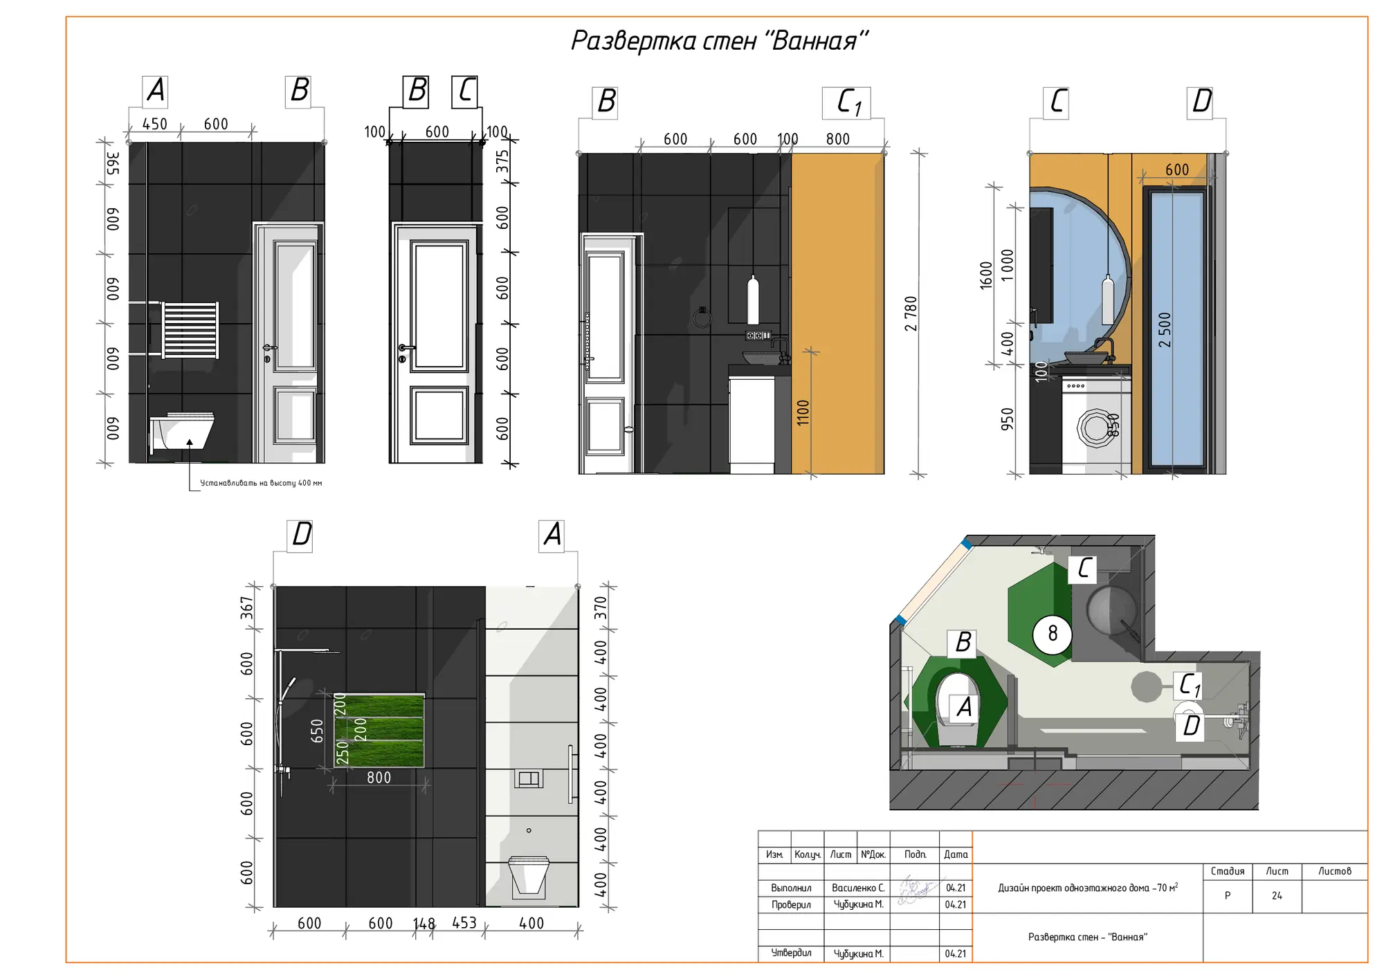
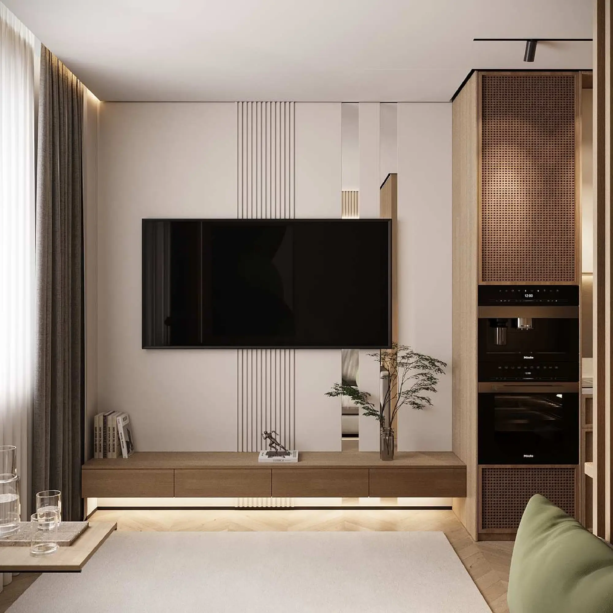
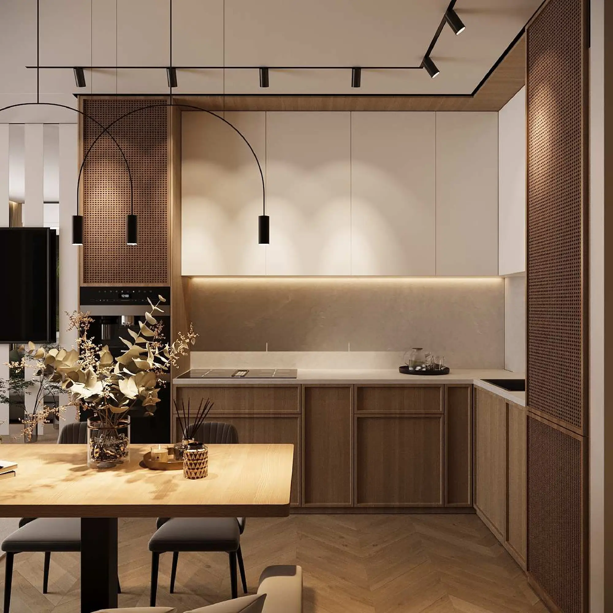
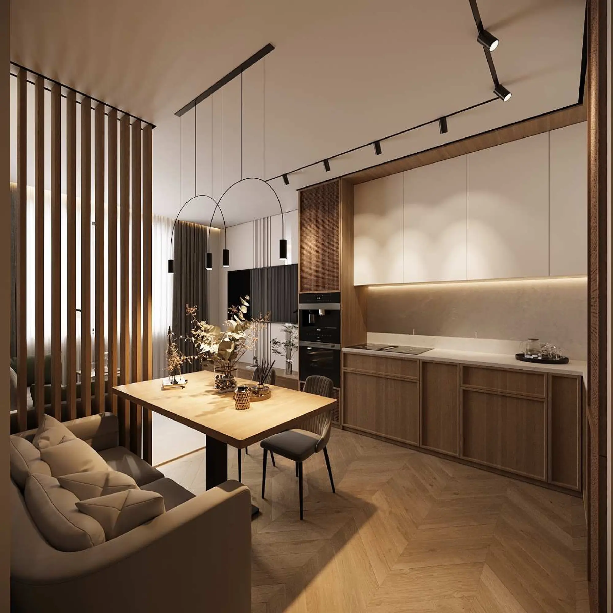
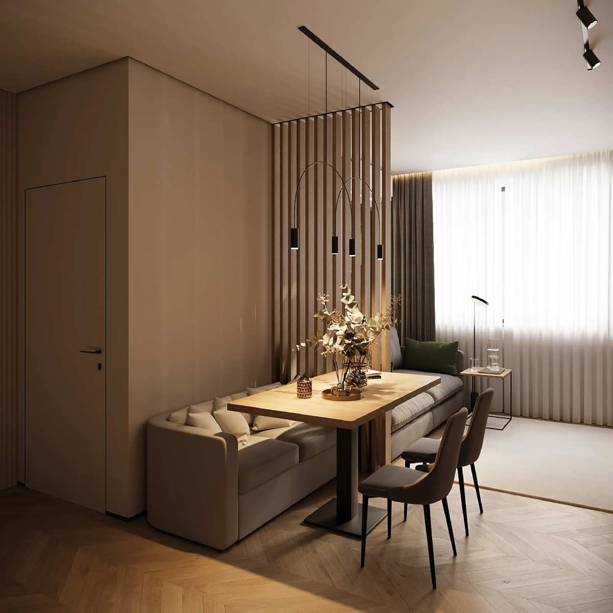
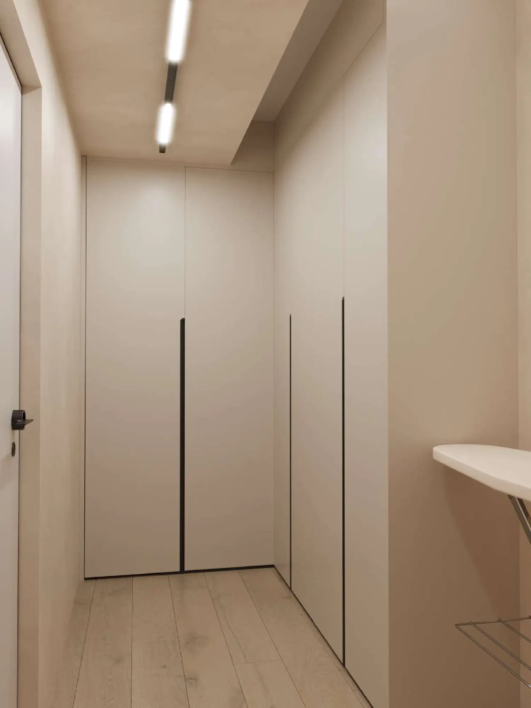
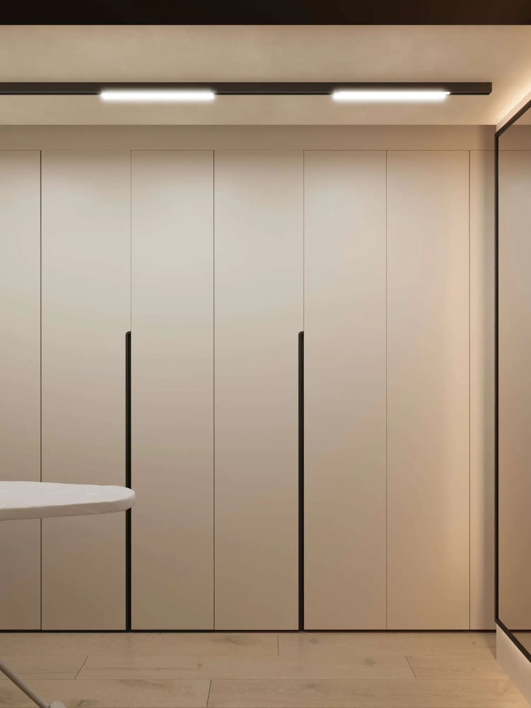
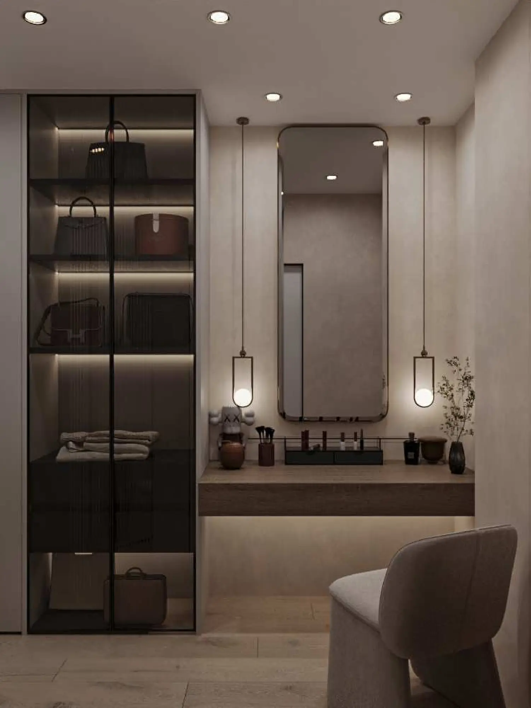
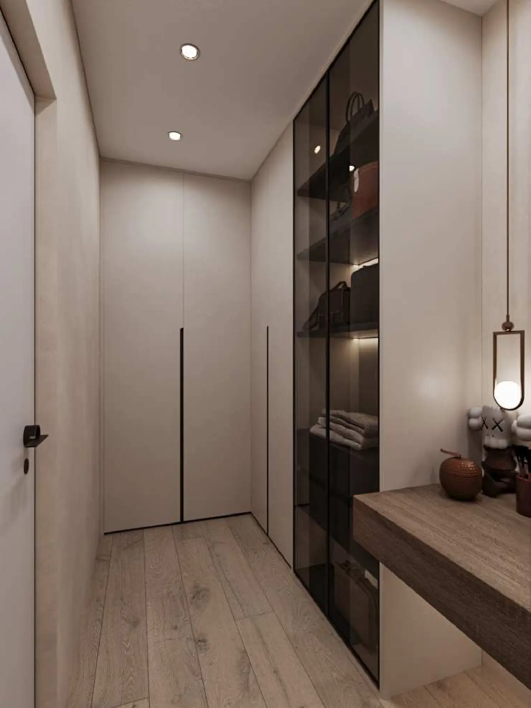
Apartment · Atyrau 70 m²
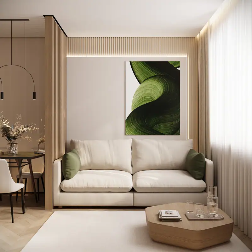
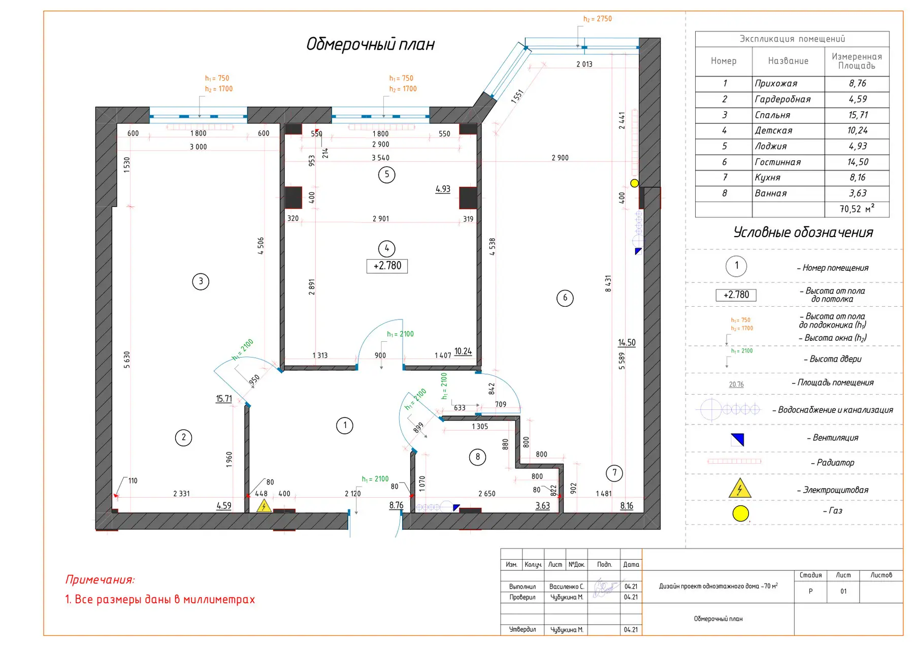
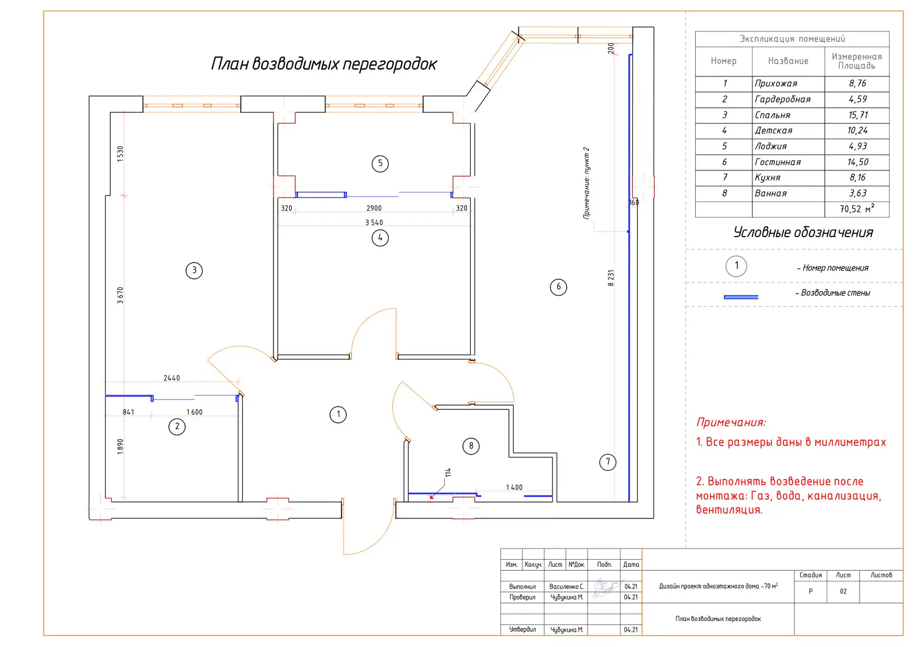
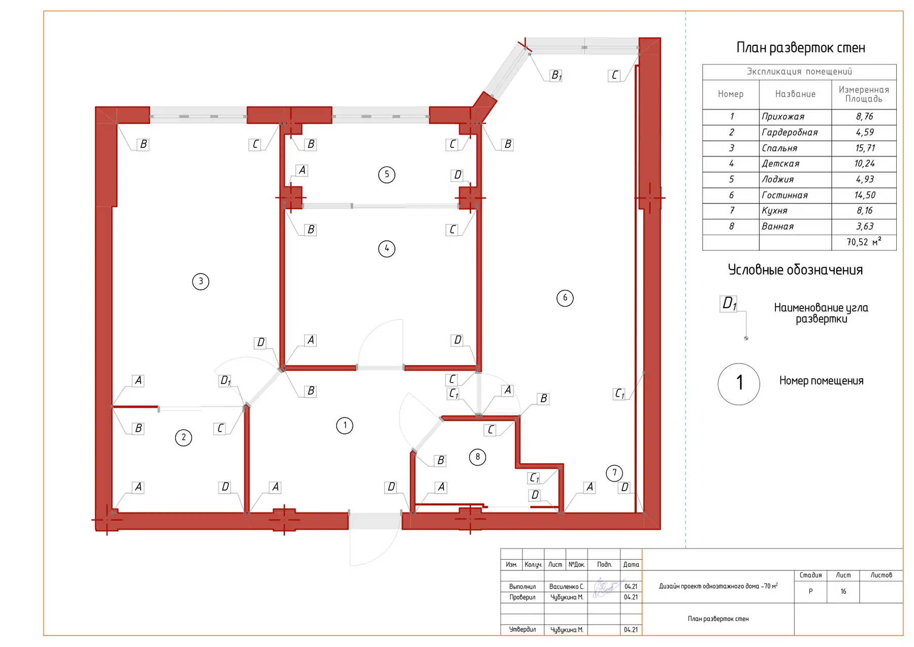
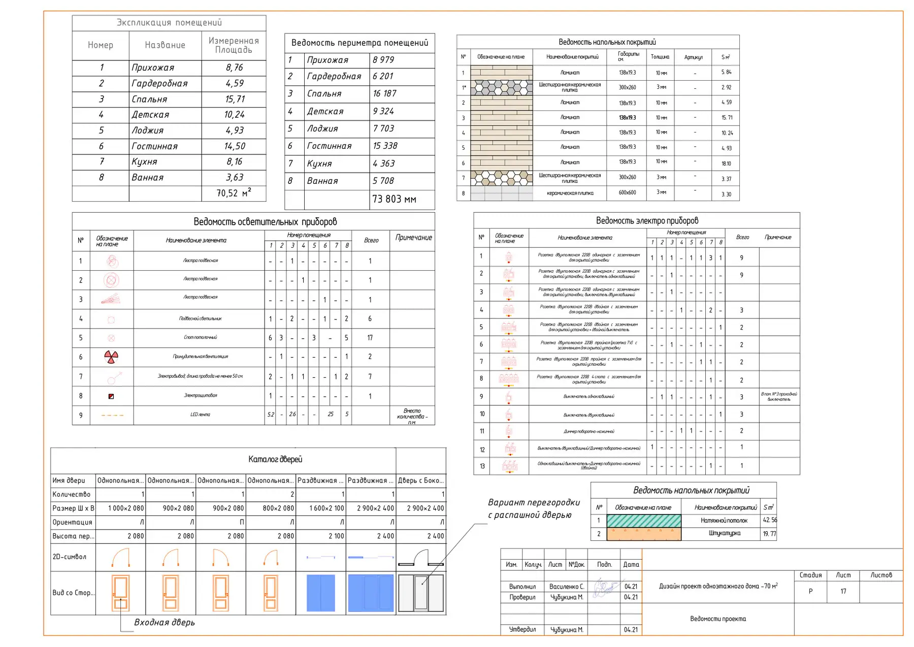
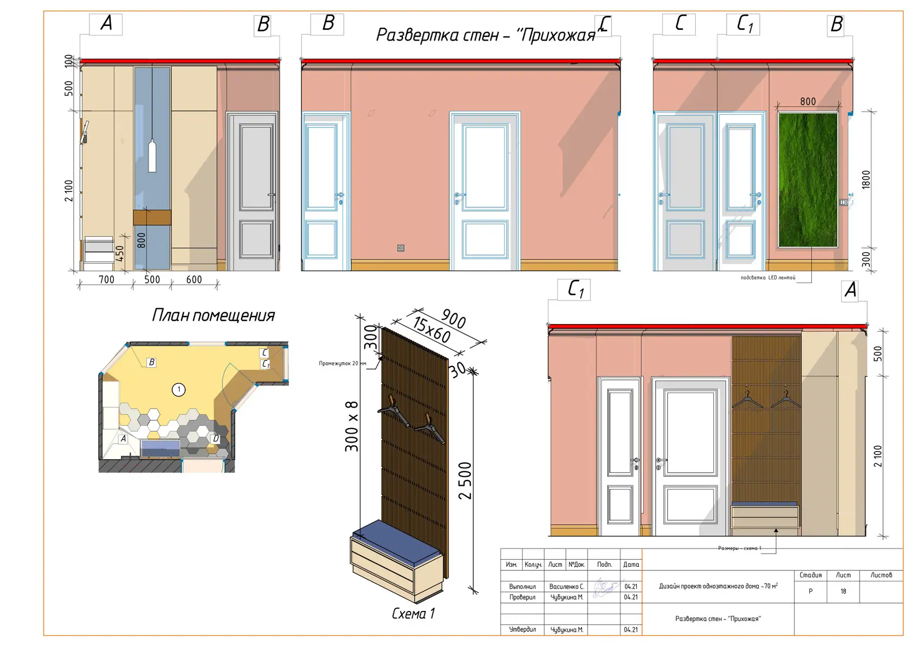
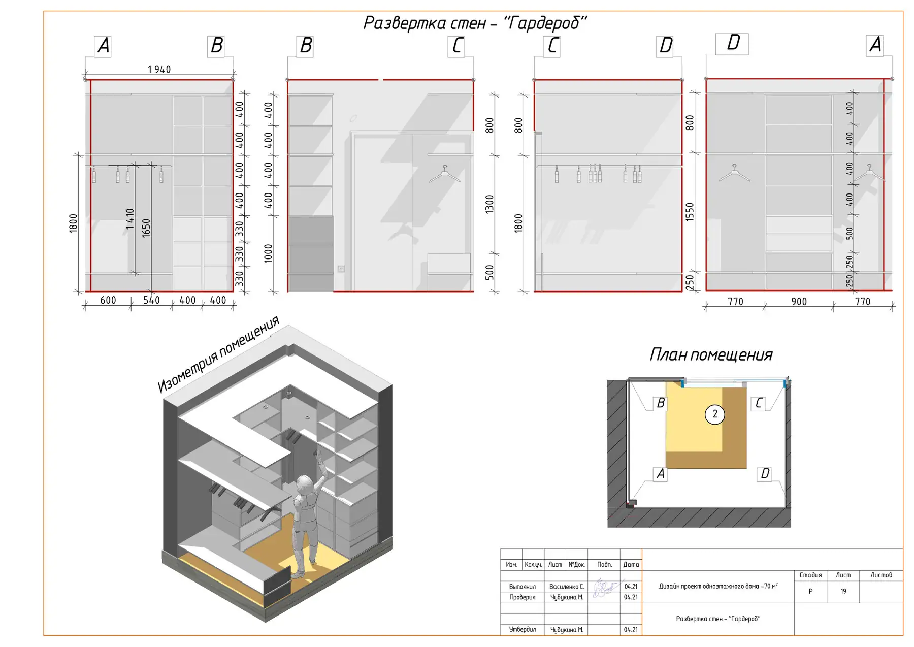
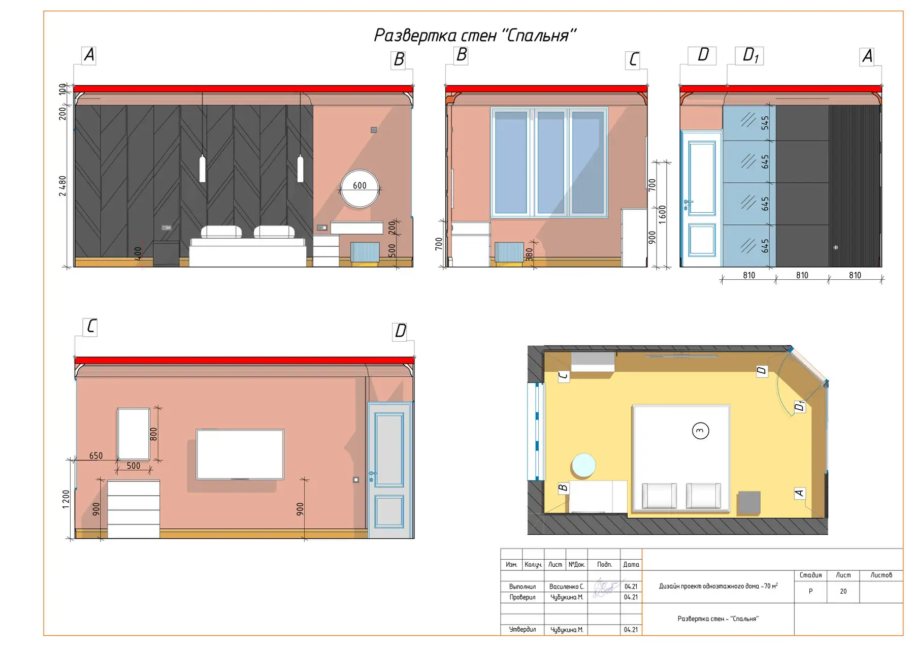
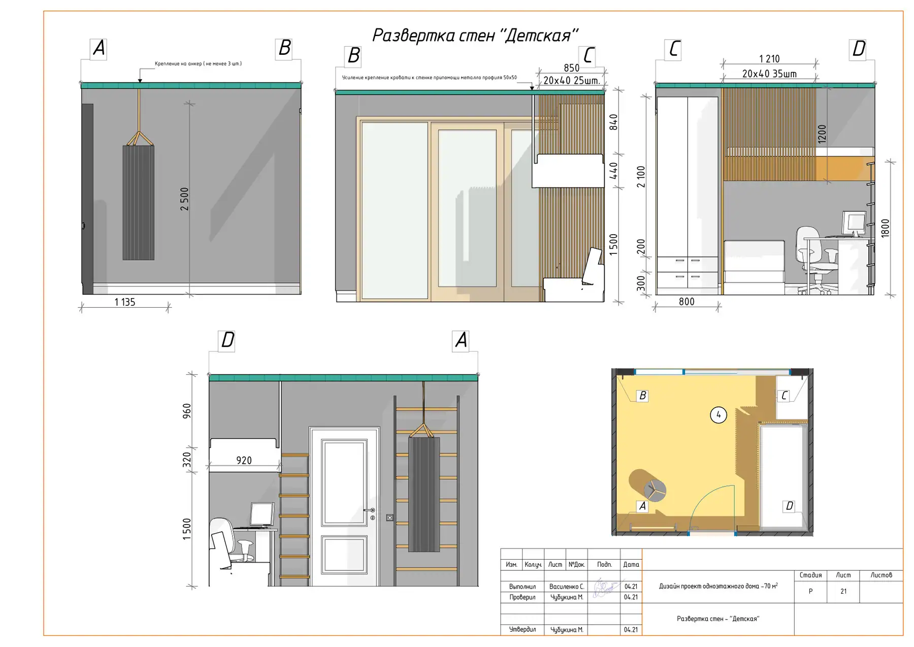
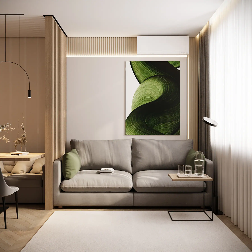
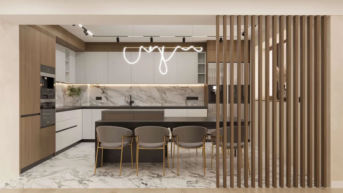
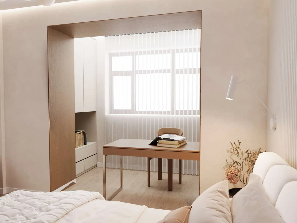
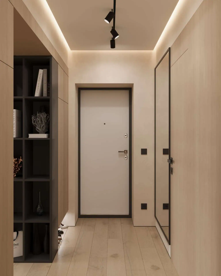
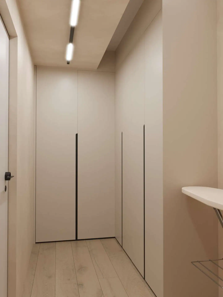
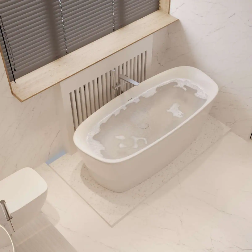
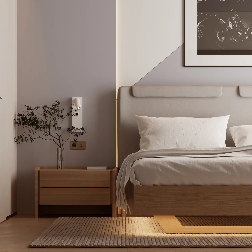
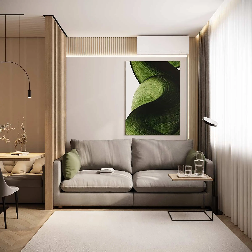
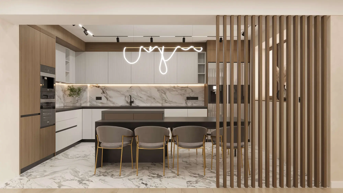
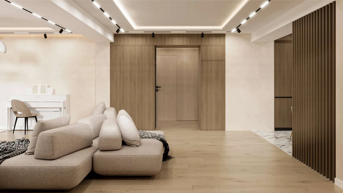
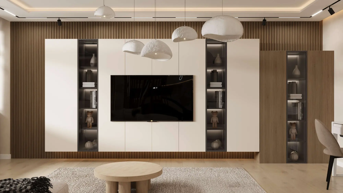
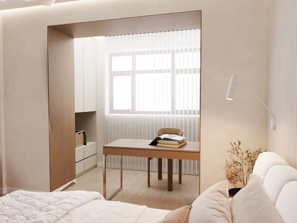
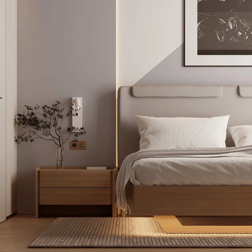
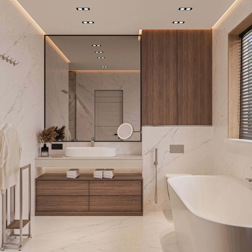
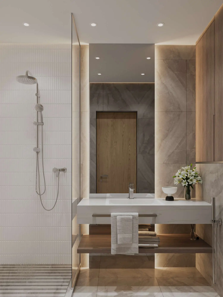
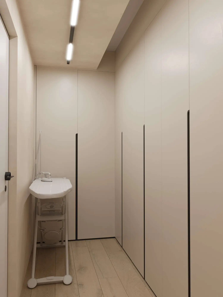
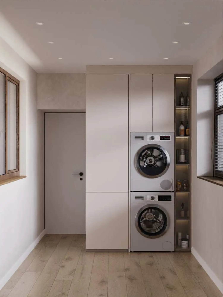
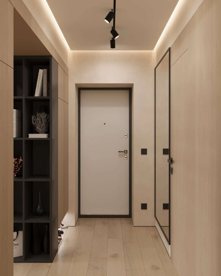
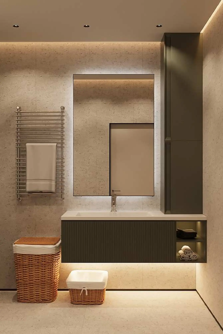
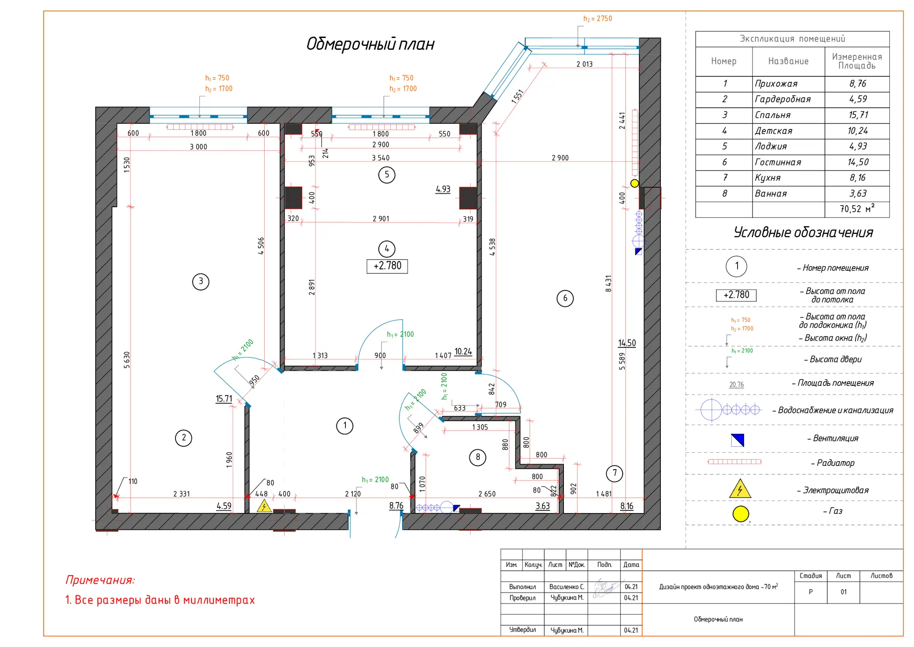
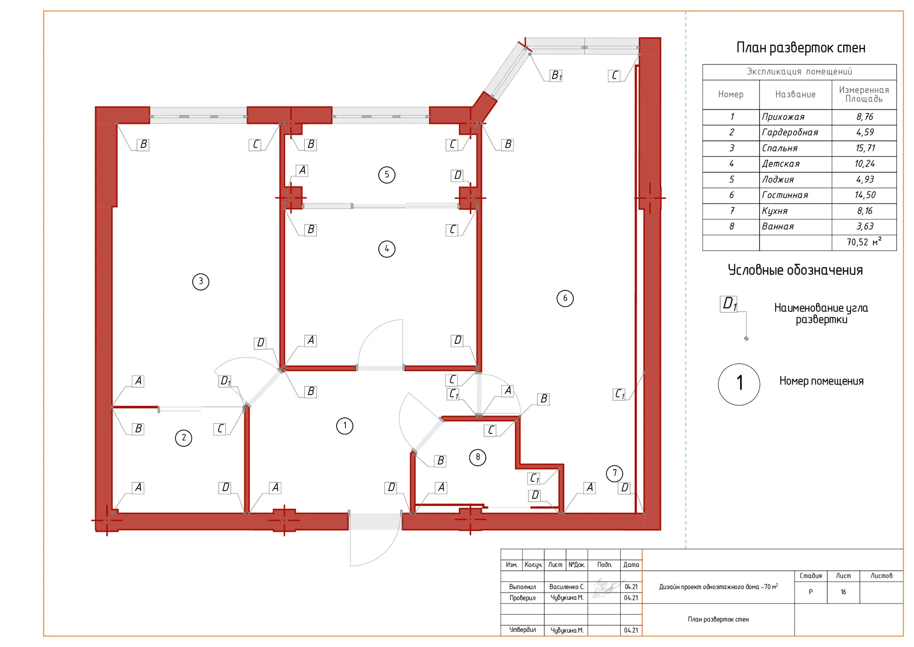
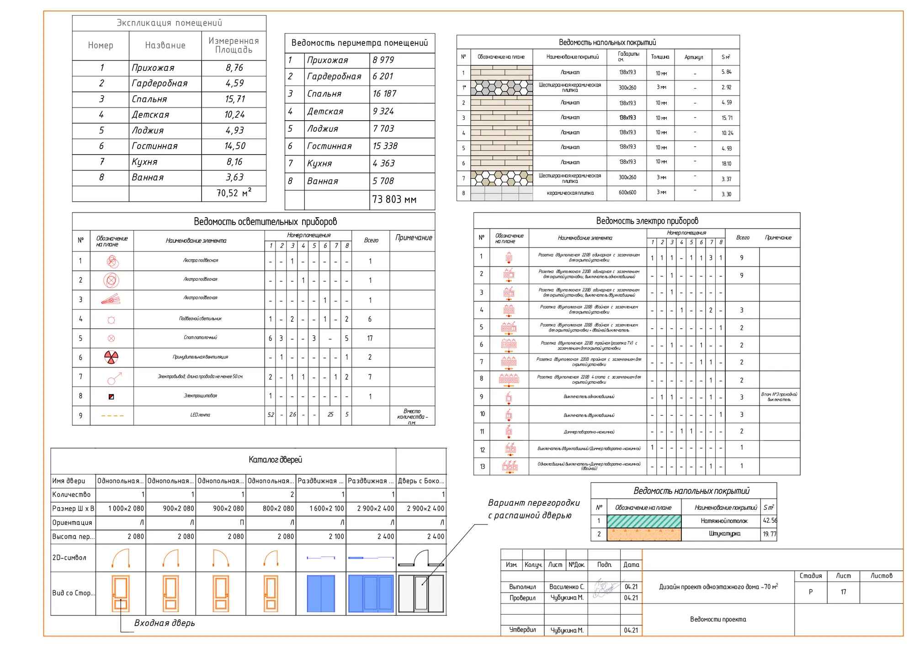
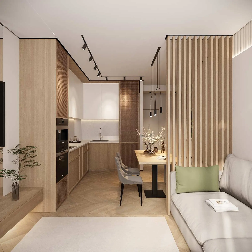
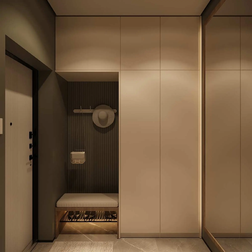
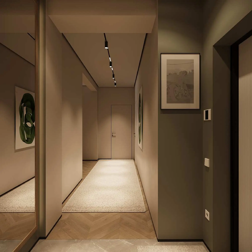
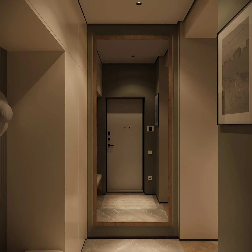
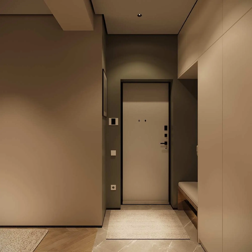
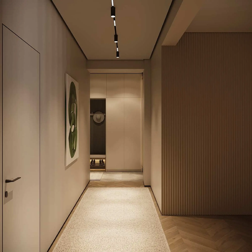
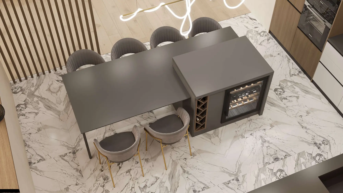
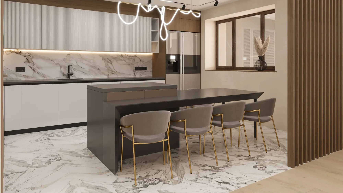
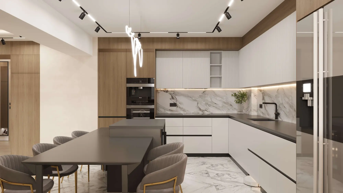
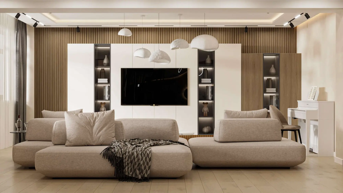
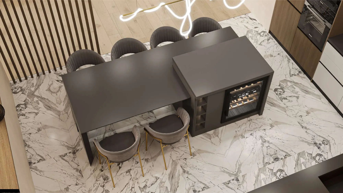
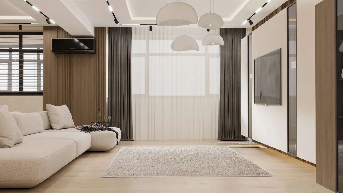
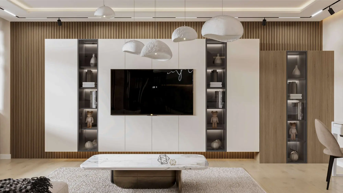
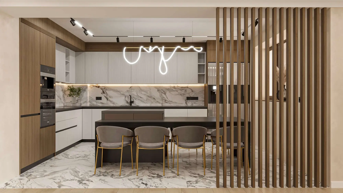
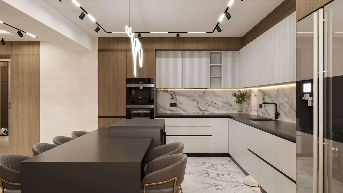
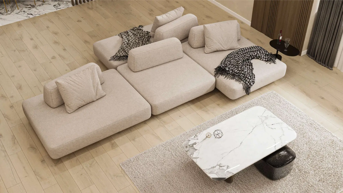
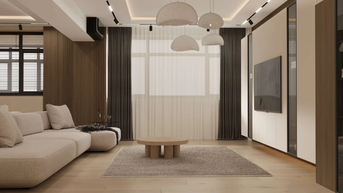
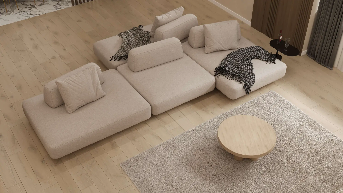
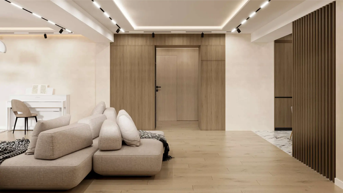
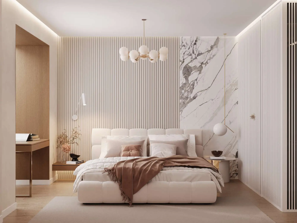
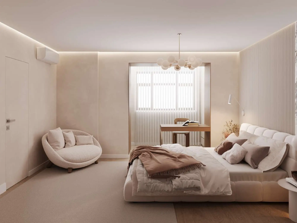
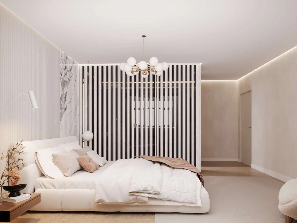
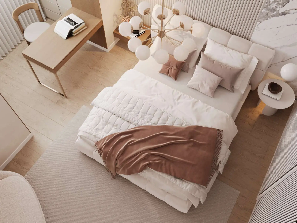
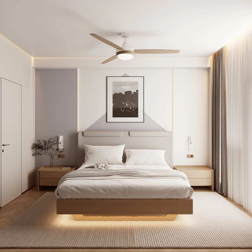
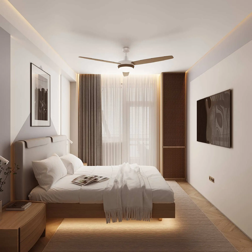
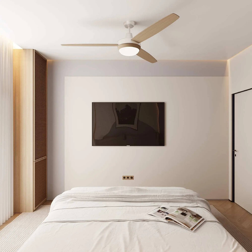
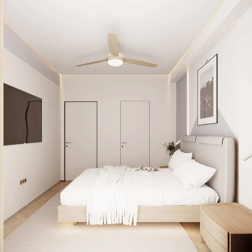
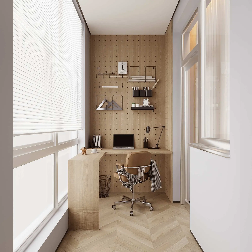
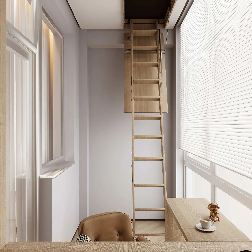
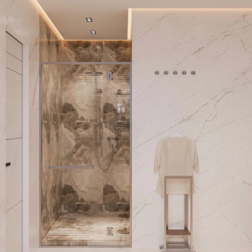
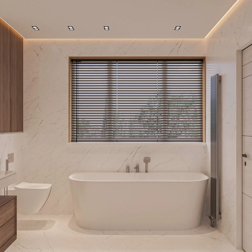
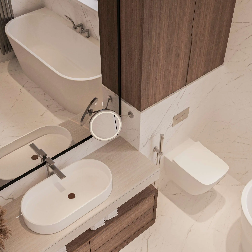
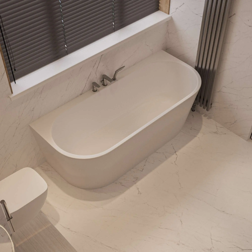
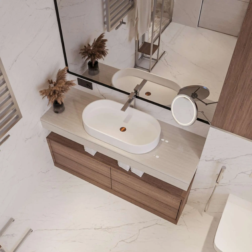
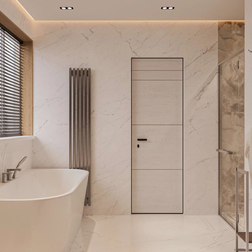
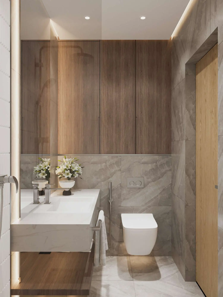
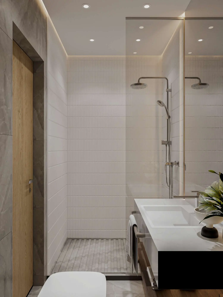
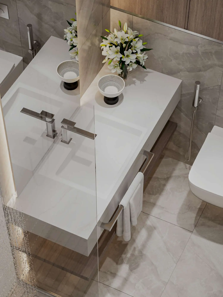
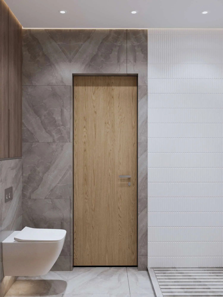
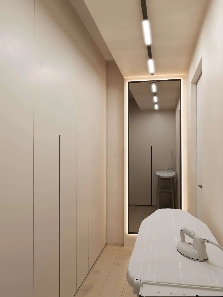
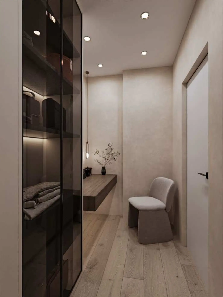
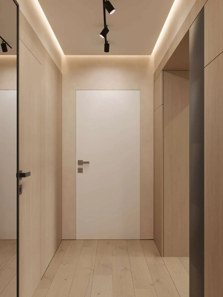
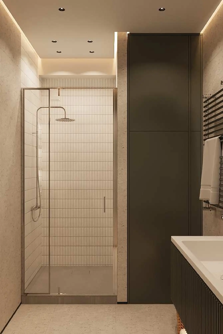
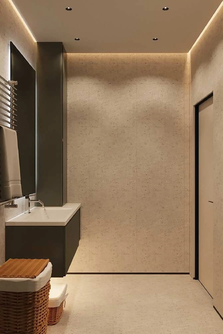
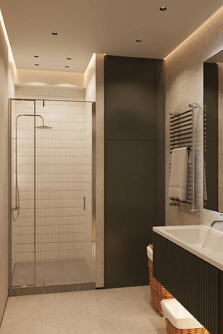
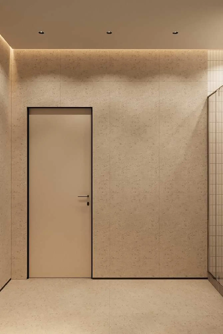
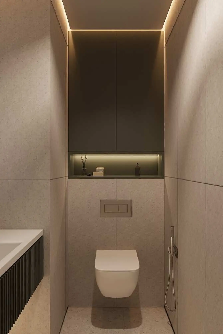
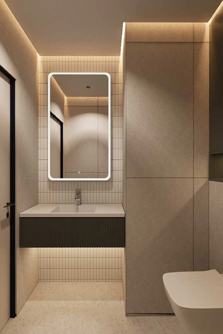
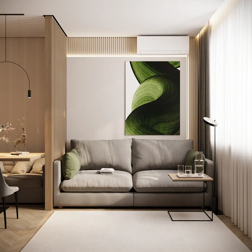
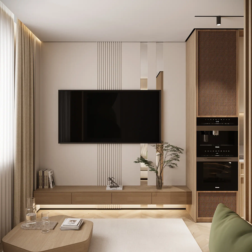
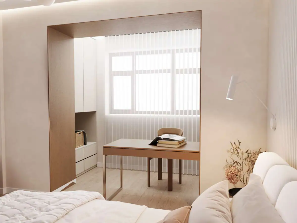
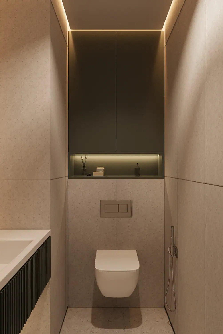
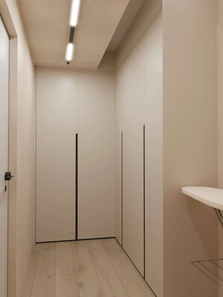
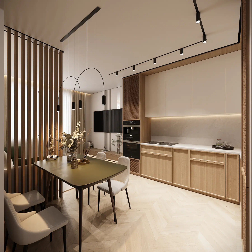
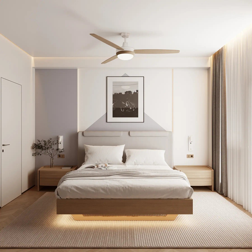
A design project for a 70.52 m² apartment in Atyrau, 2021. Eight rooms: hallway, walk-in wardrobe, bedroom, children’s room, loggia, living room, kitchen and bathroom.
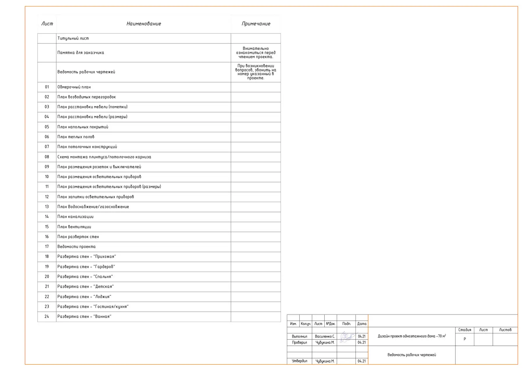
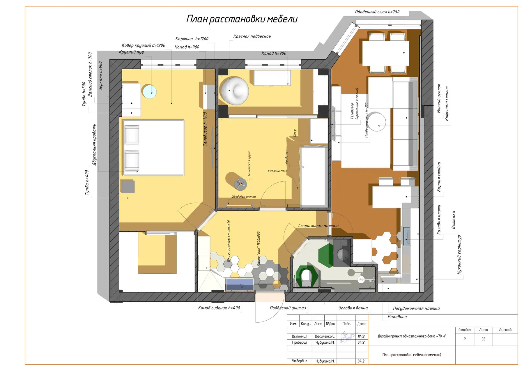
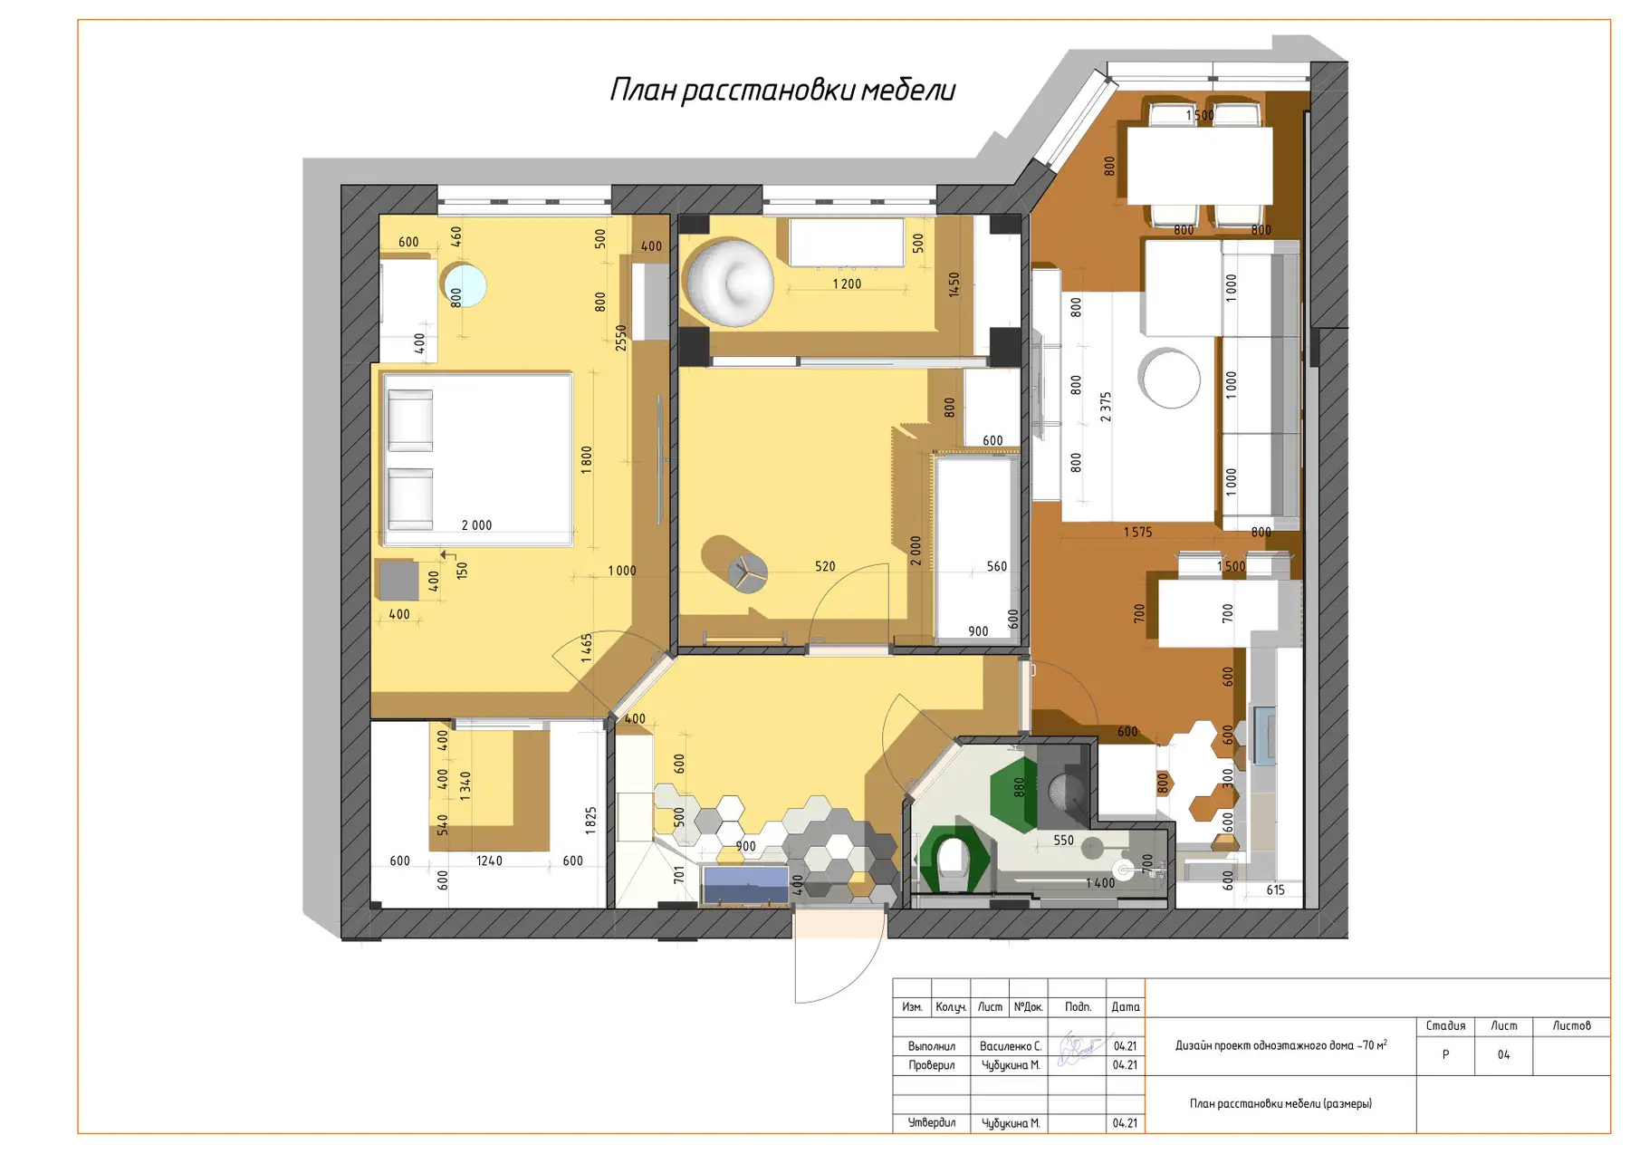
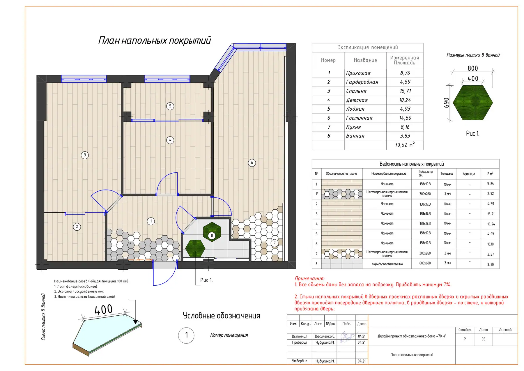
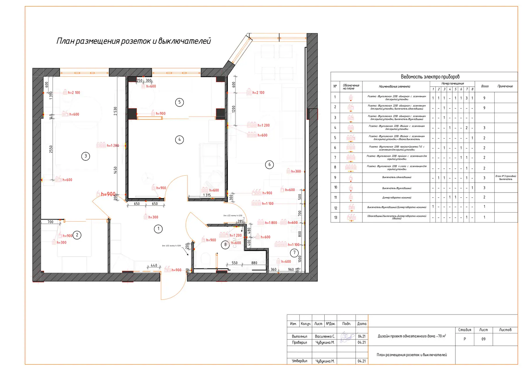
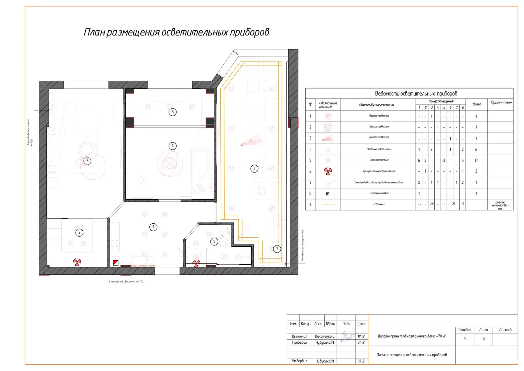
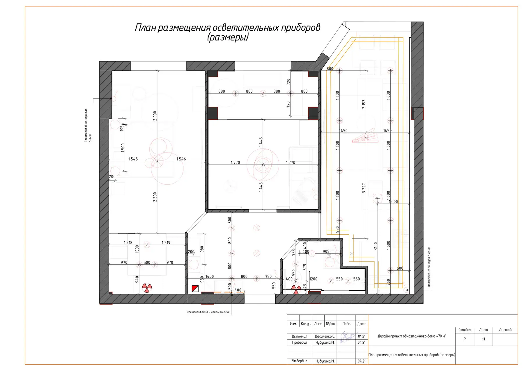
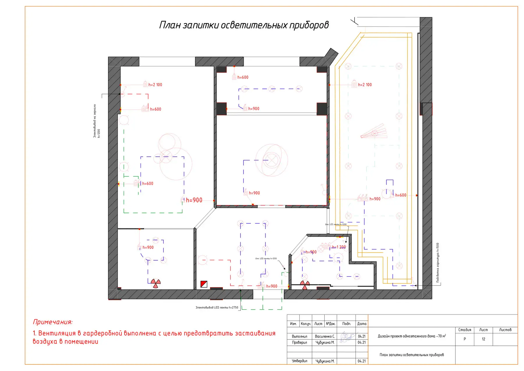
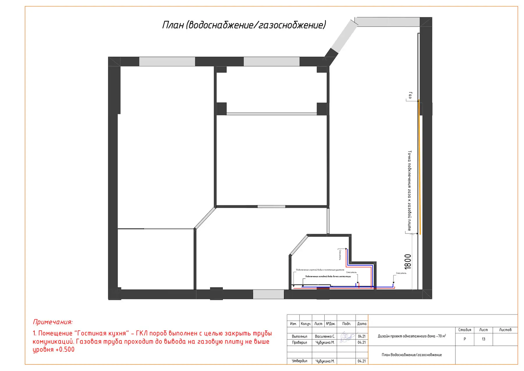
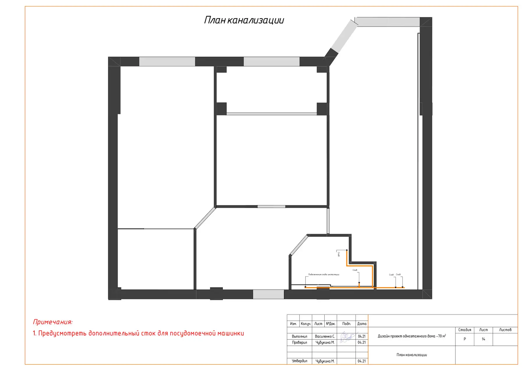
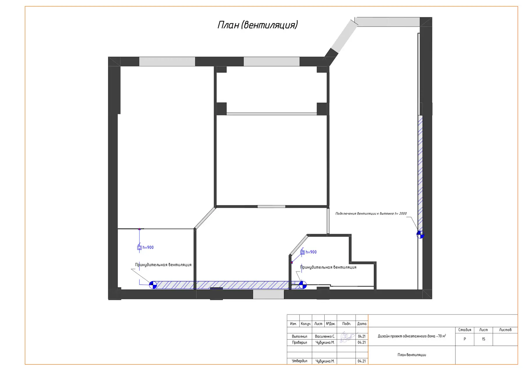
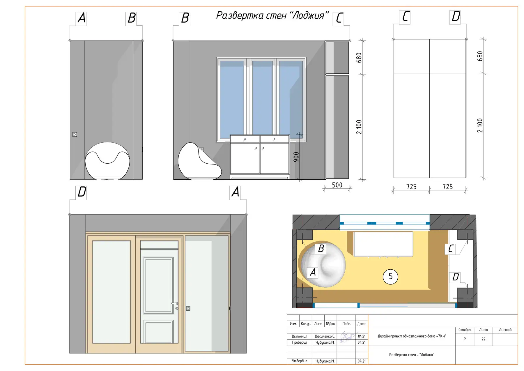
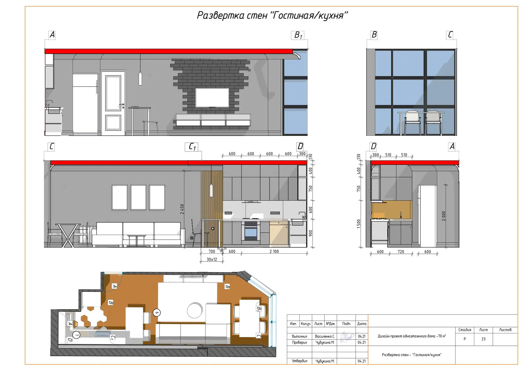
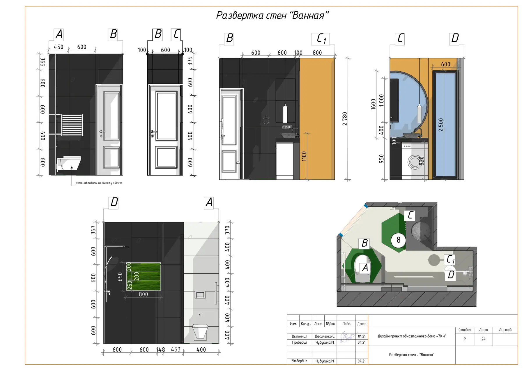
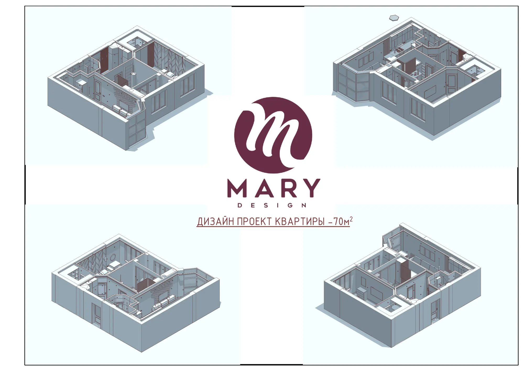
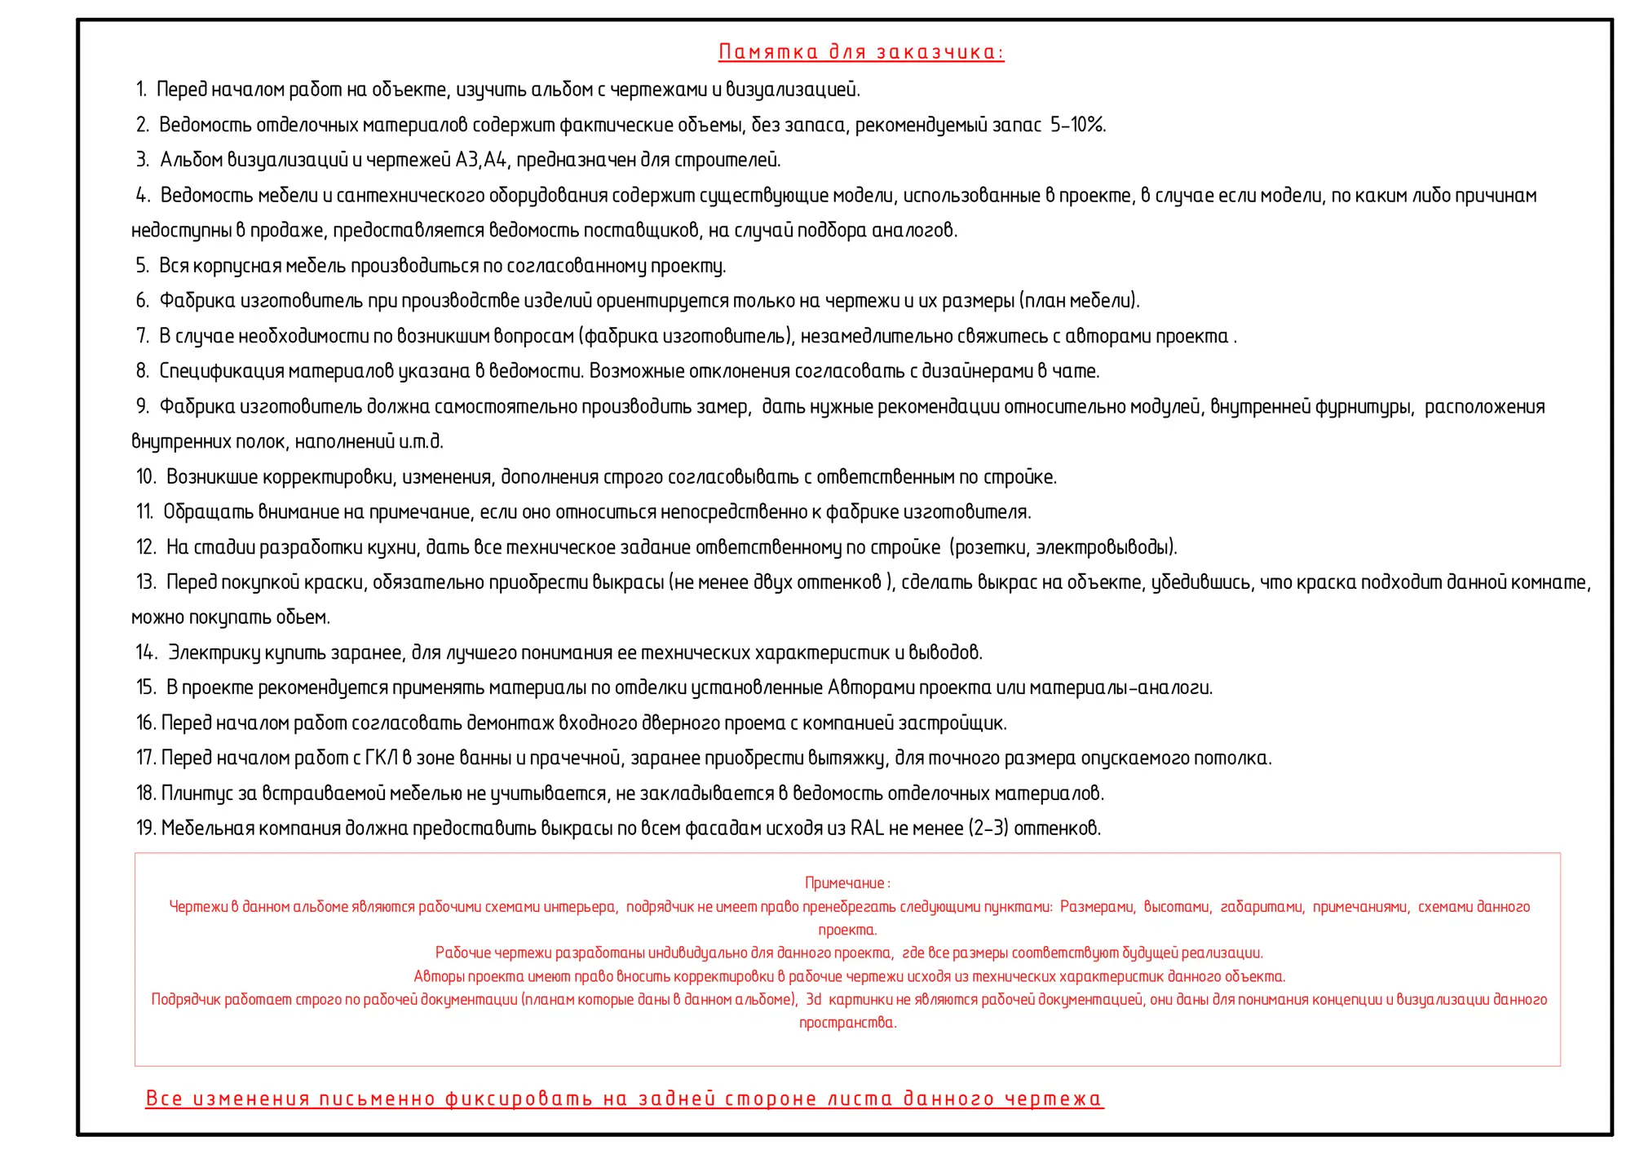
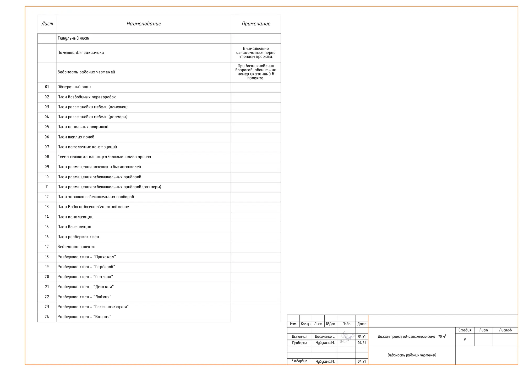
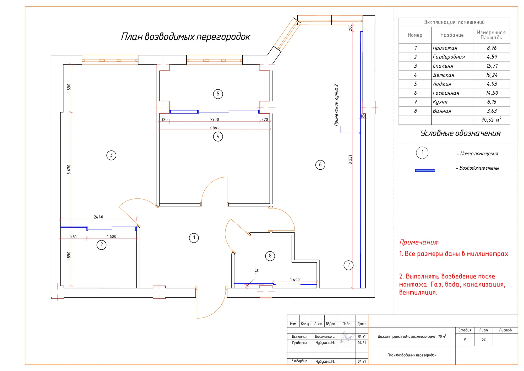
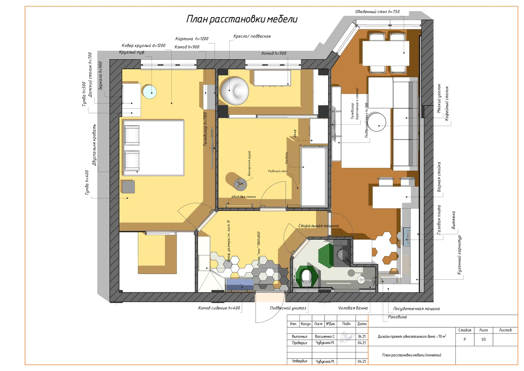
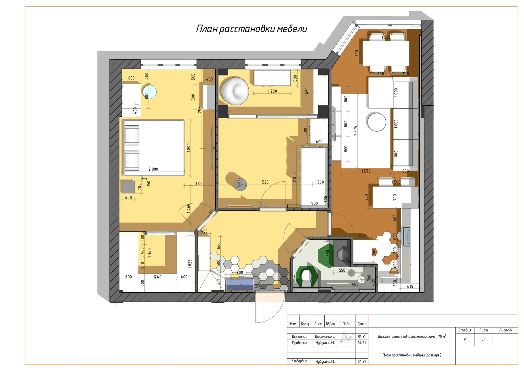
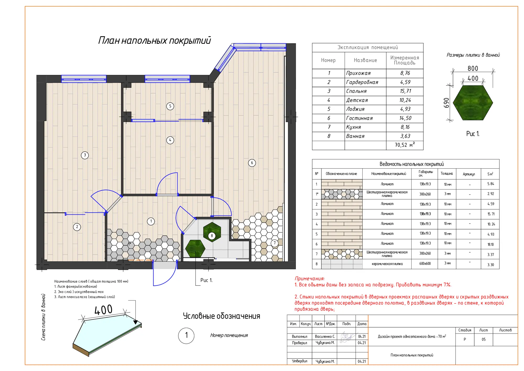
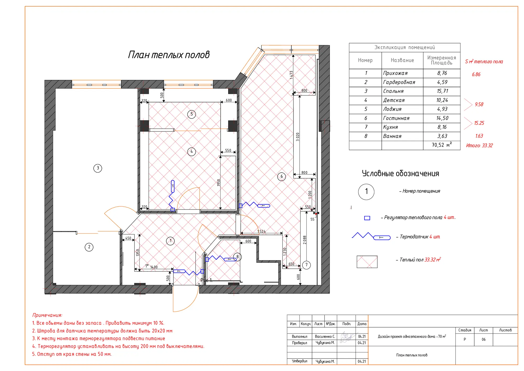
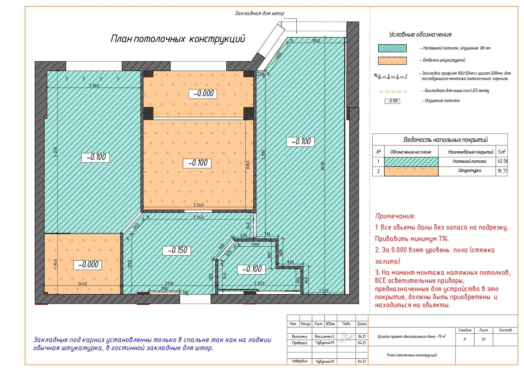
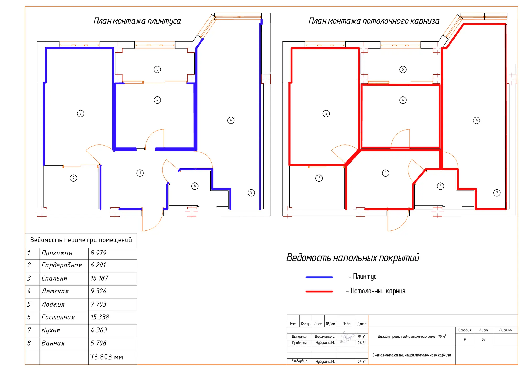
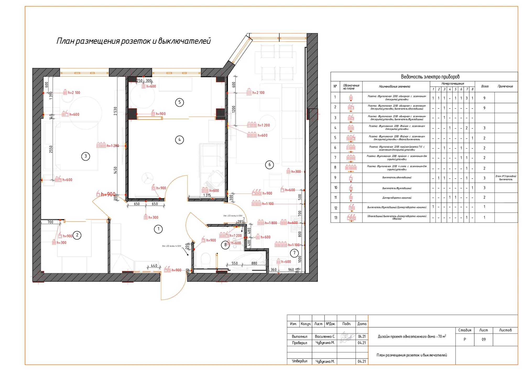
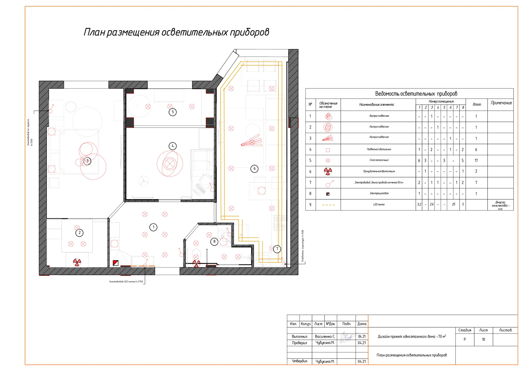
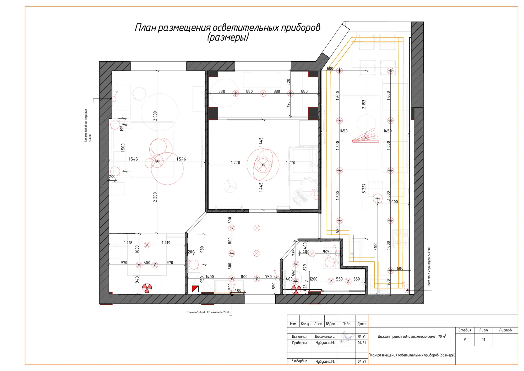
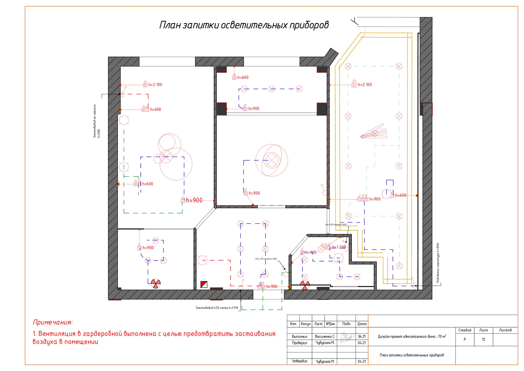
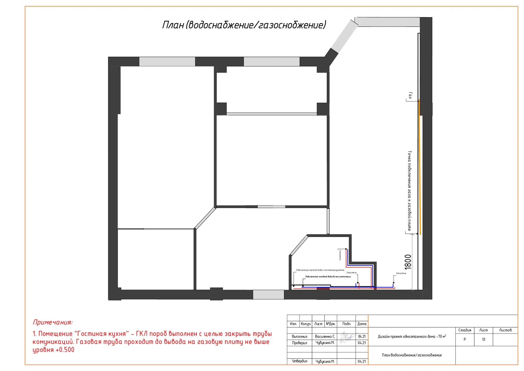
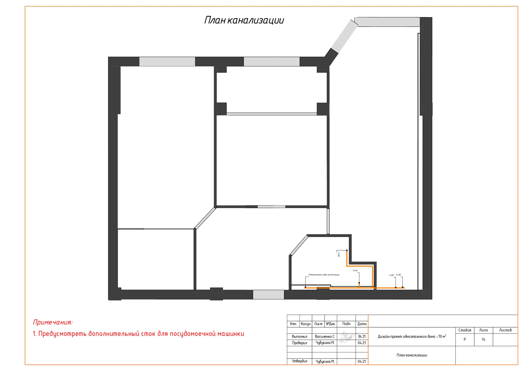
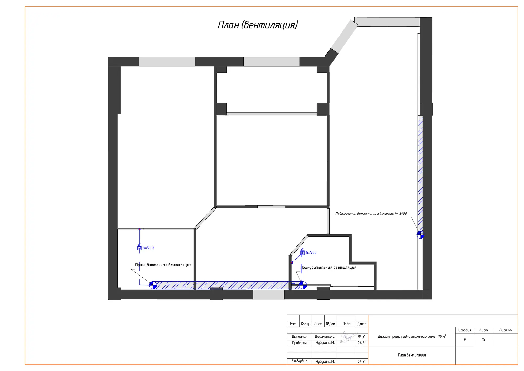
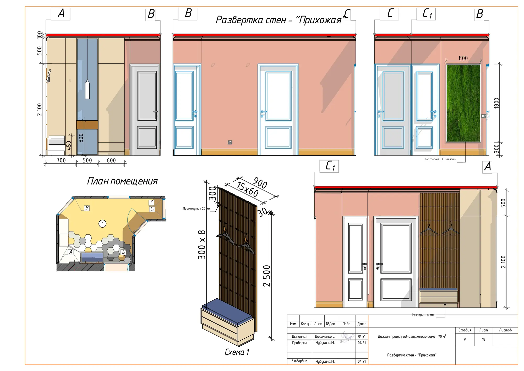
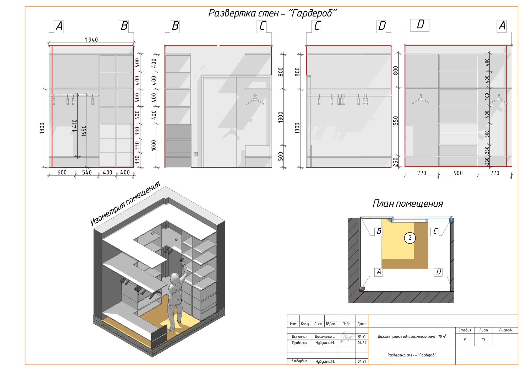
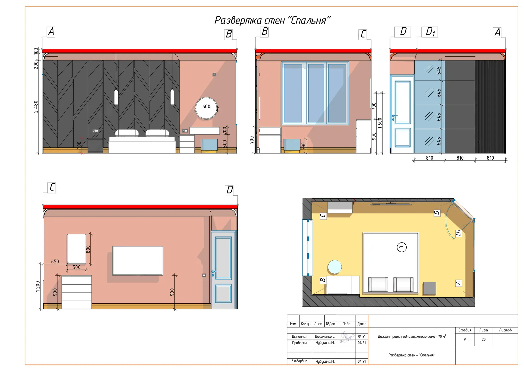
The working drawings run to 27 sheets: measured plan, new partitions, furniture layout, floors and underfloor heating, ceilings, sockets and switches, lighting, water supply, drainage, ventilation and wall elevations for every room.
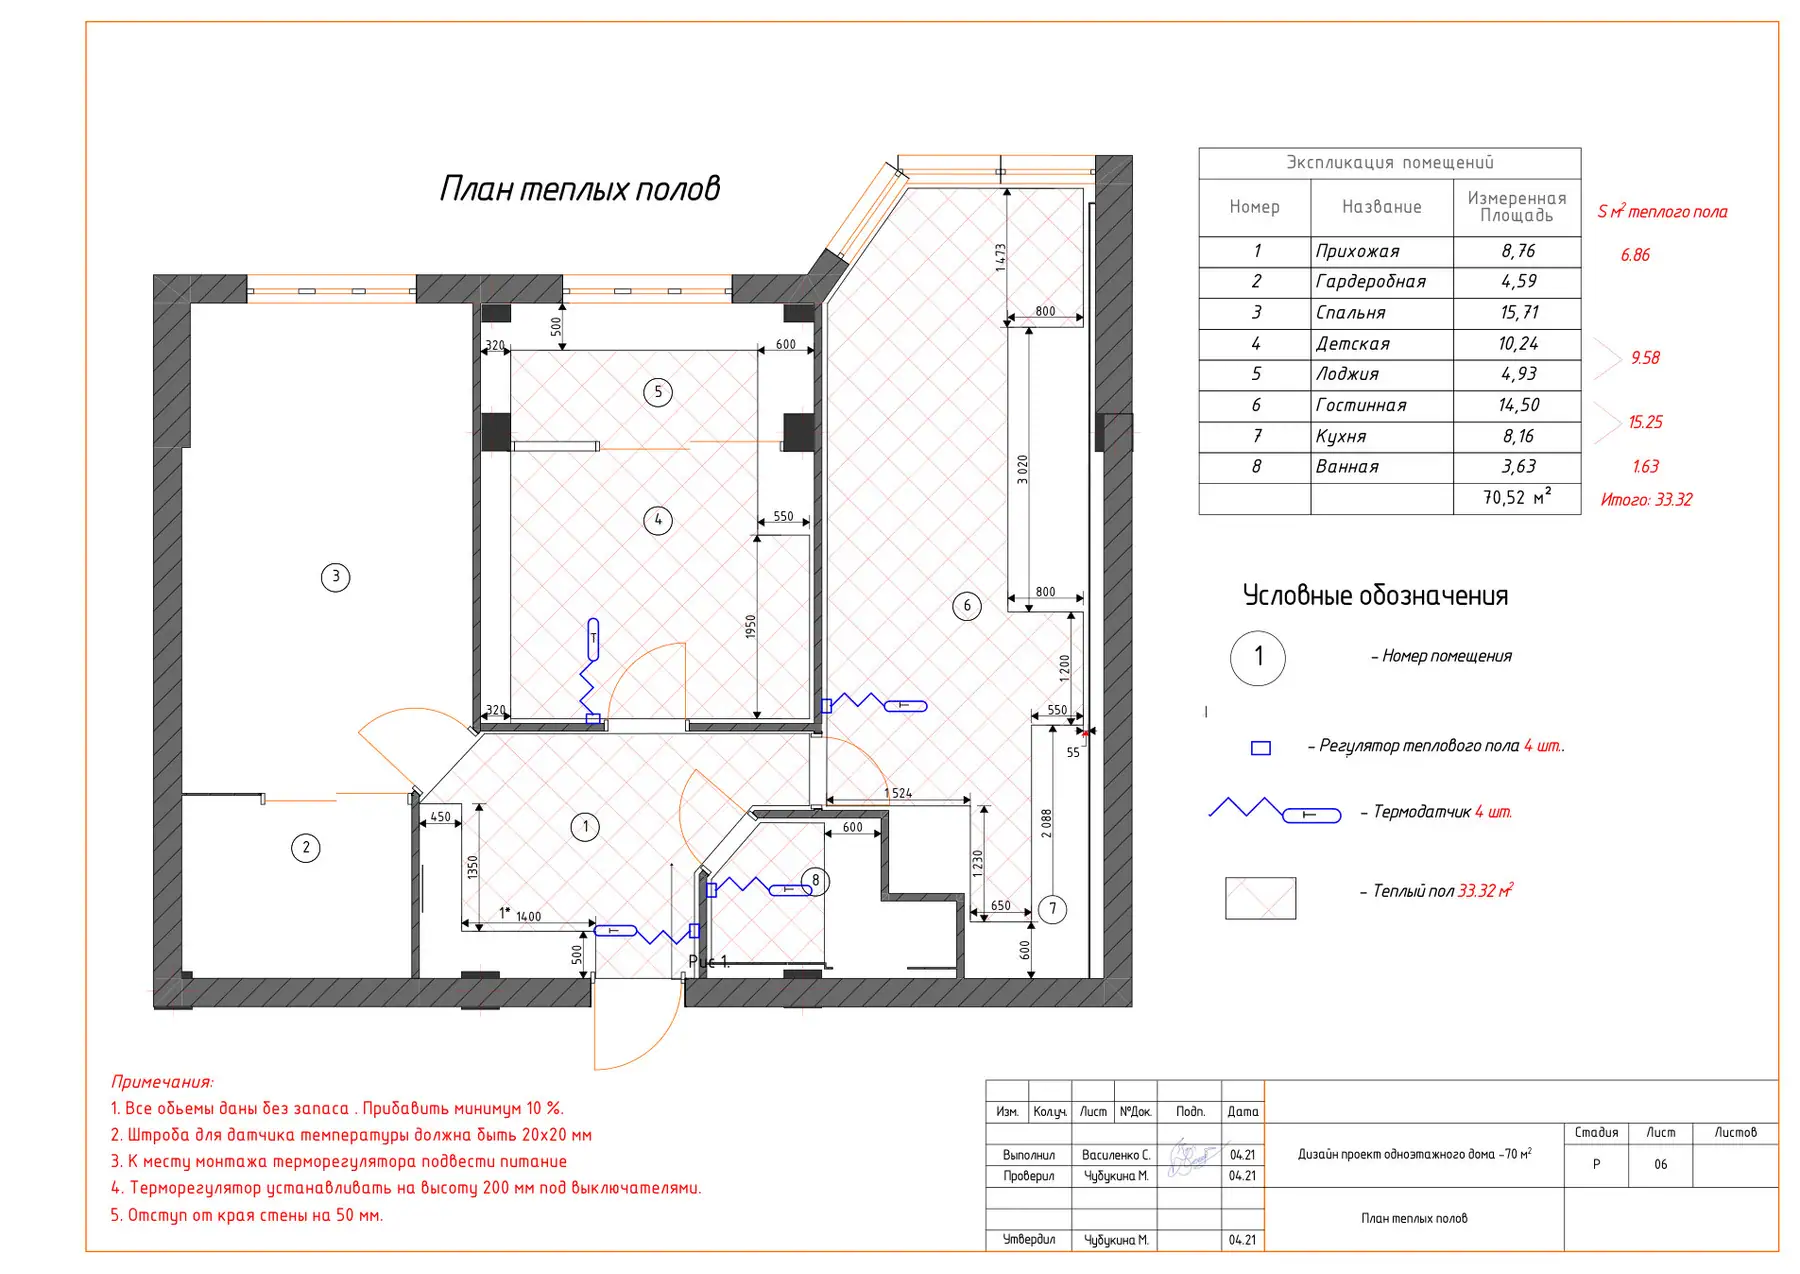
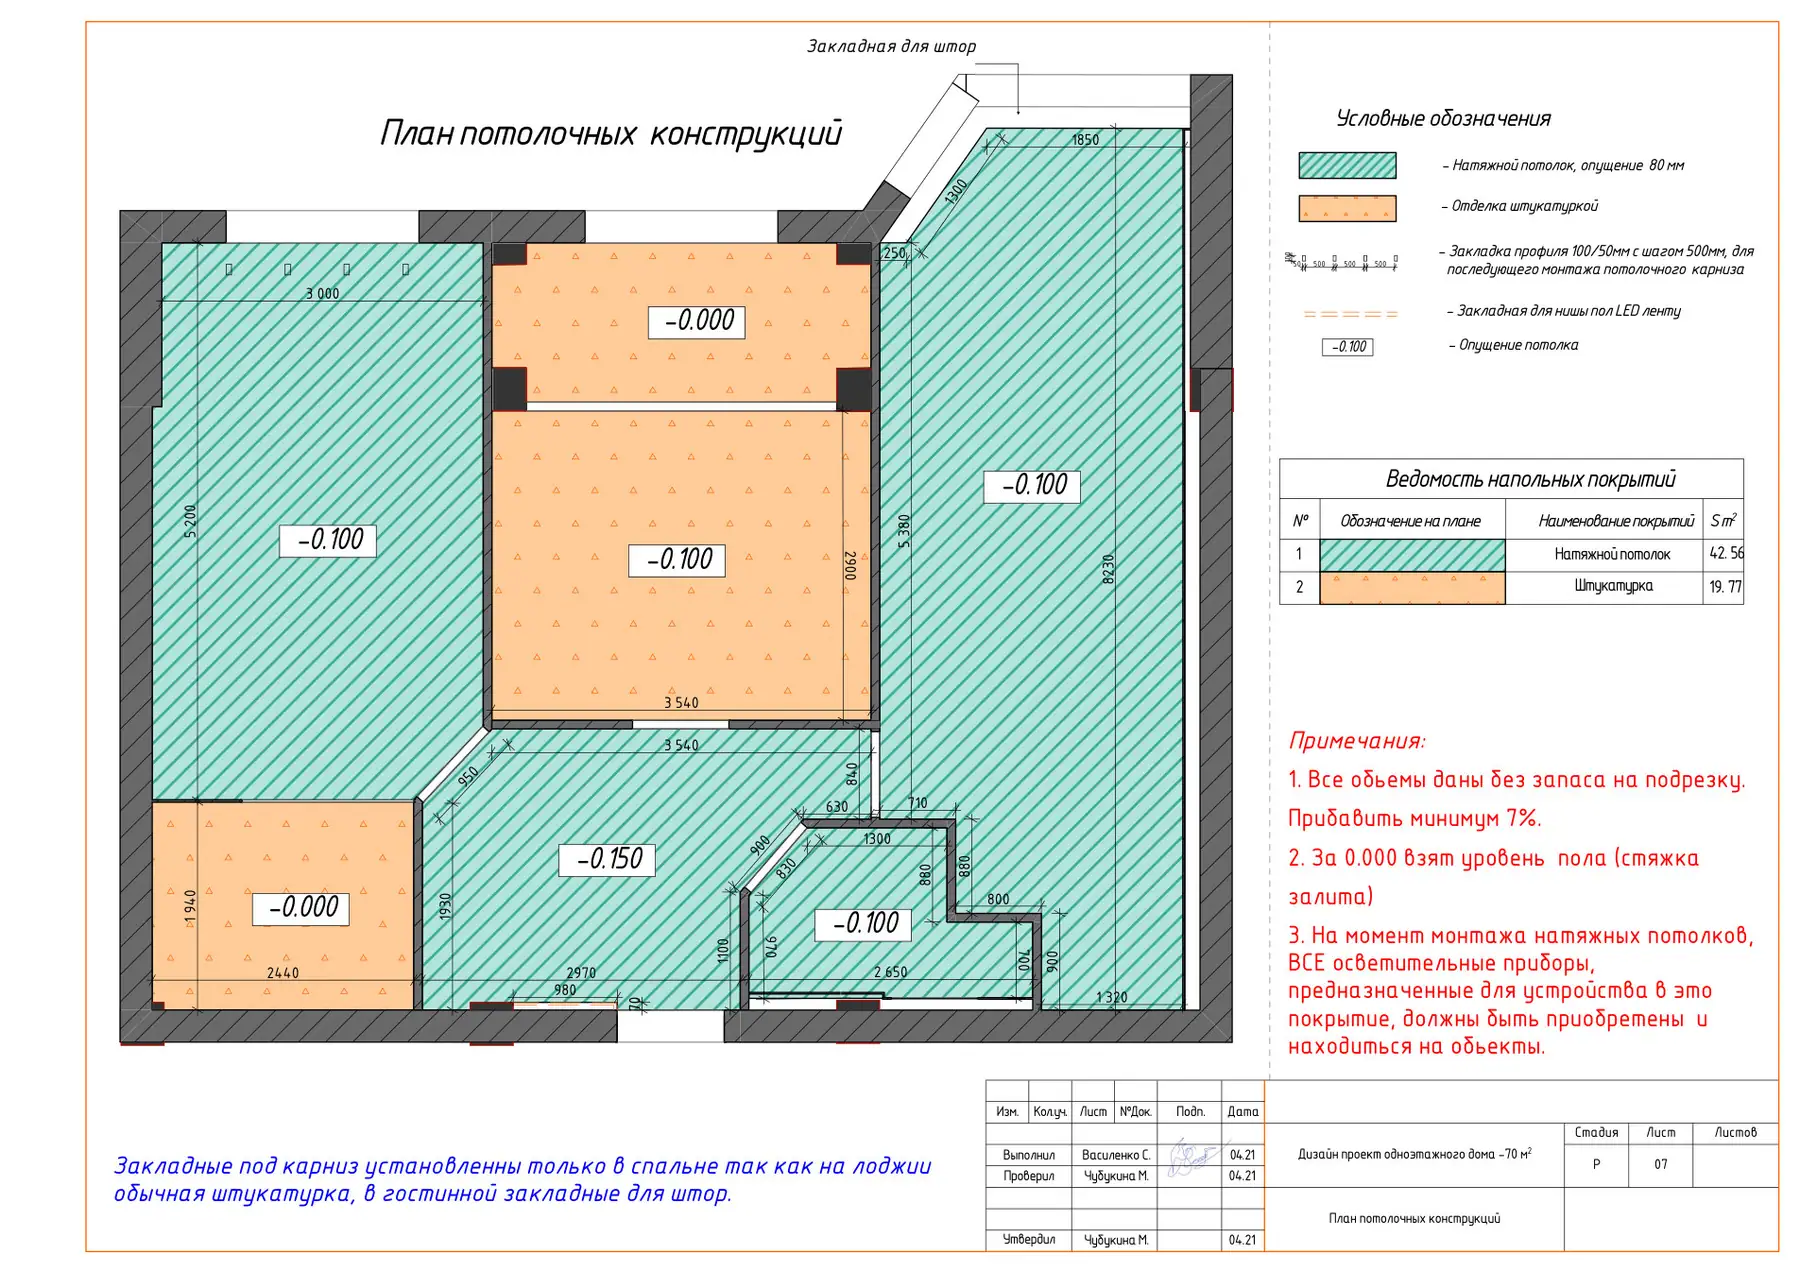
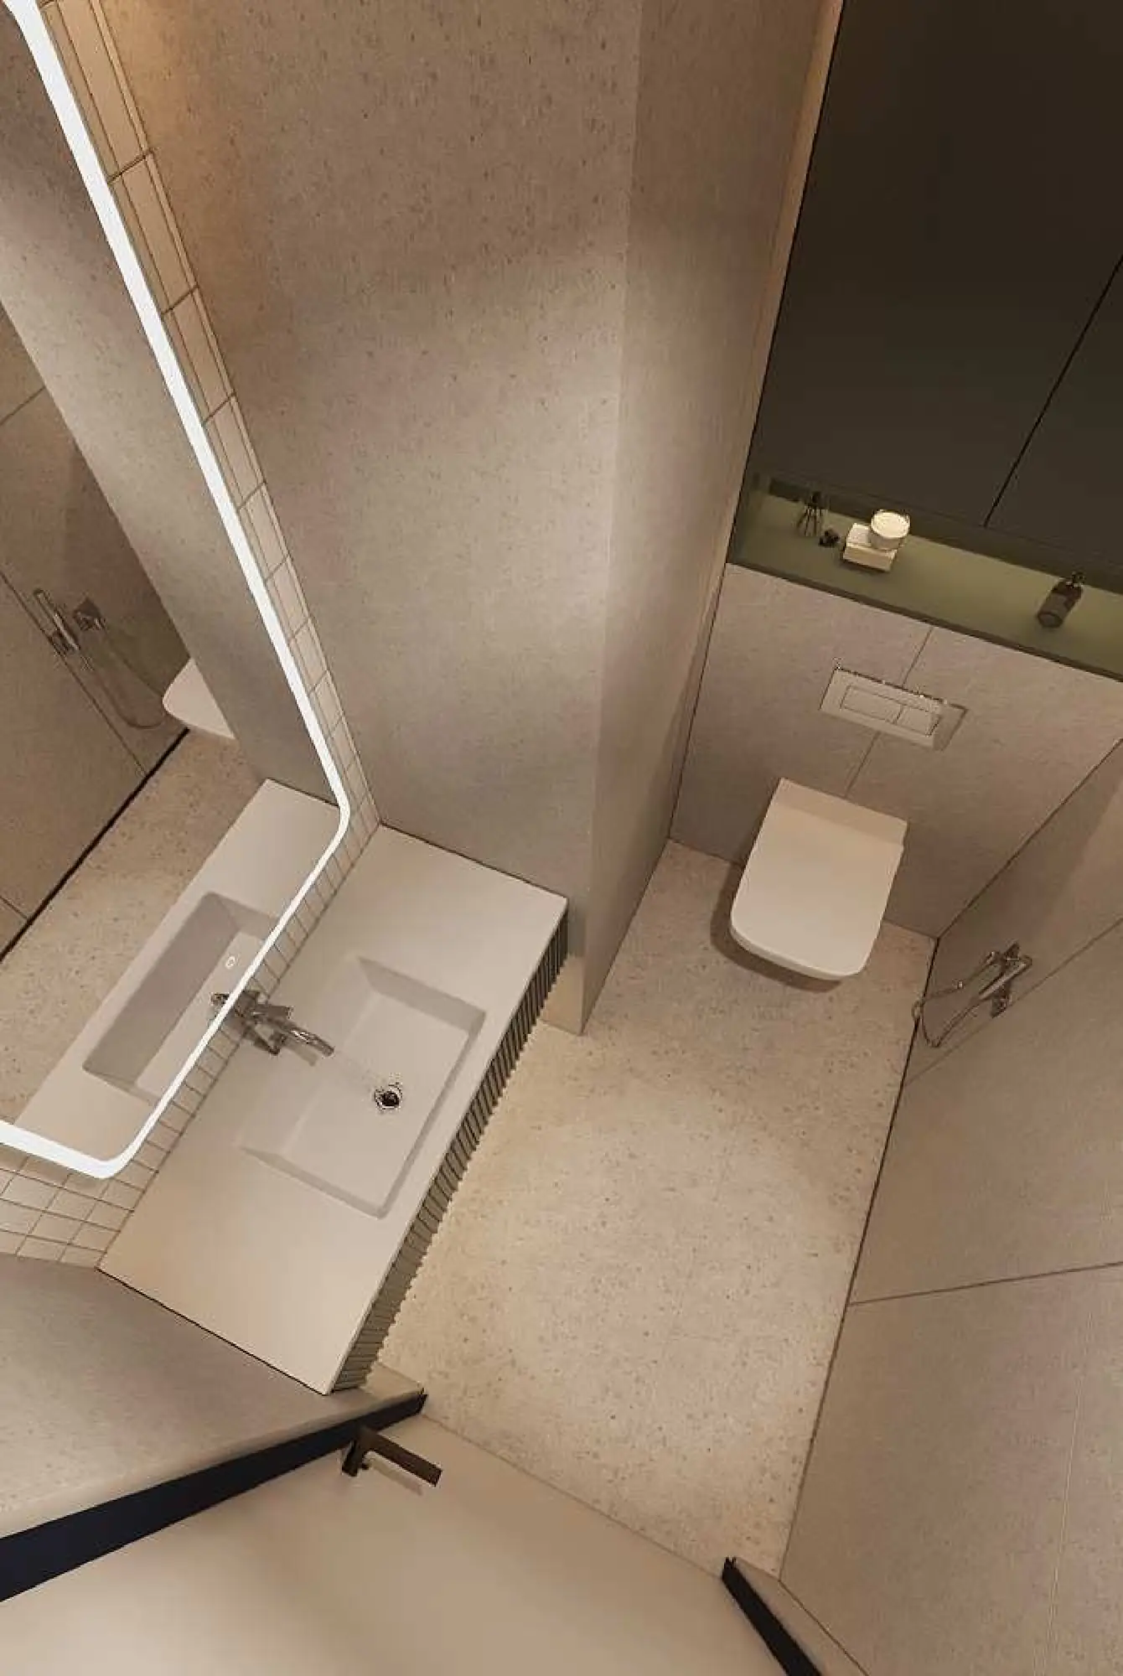
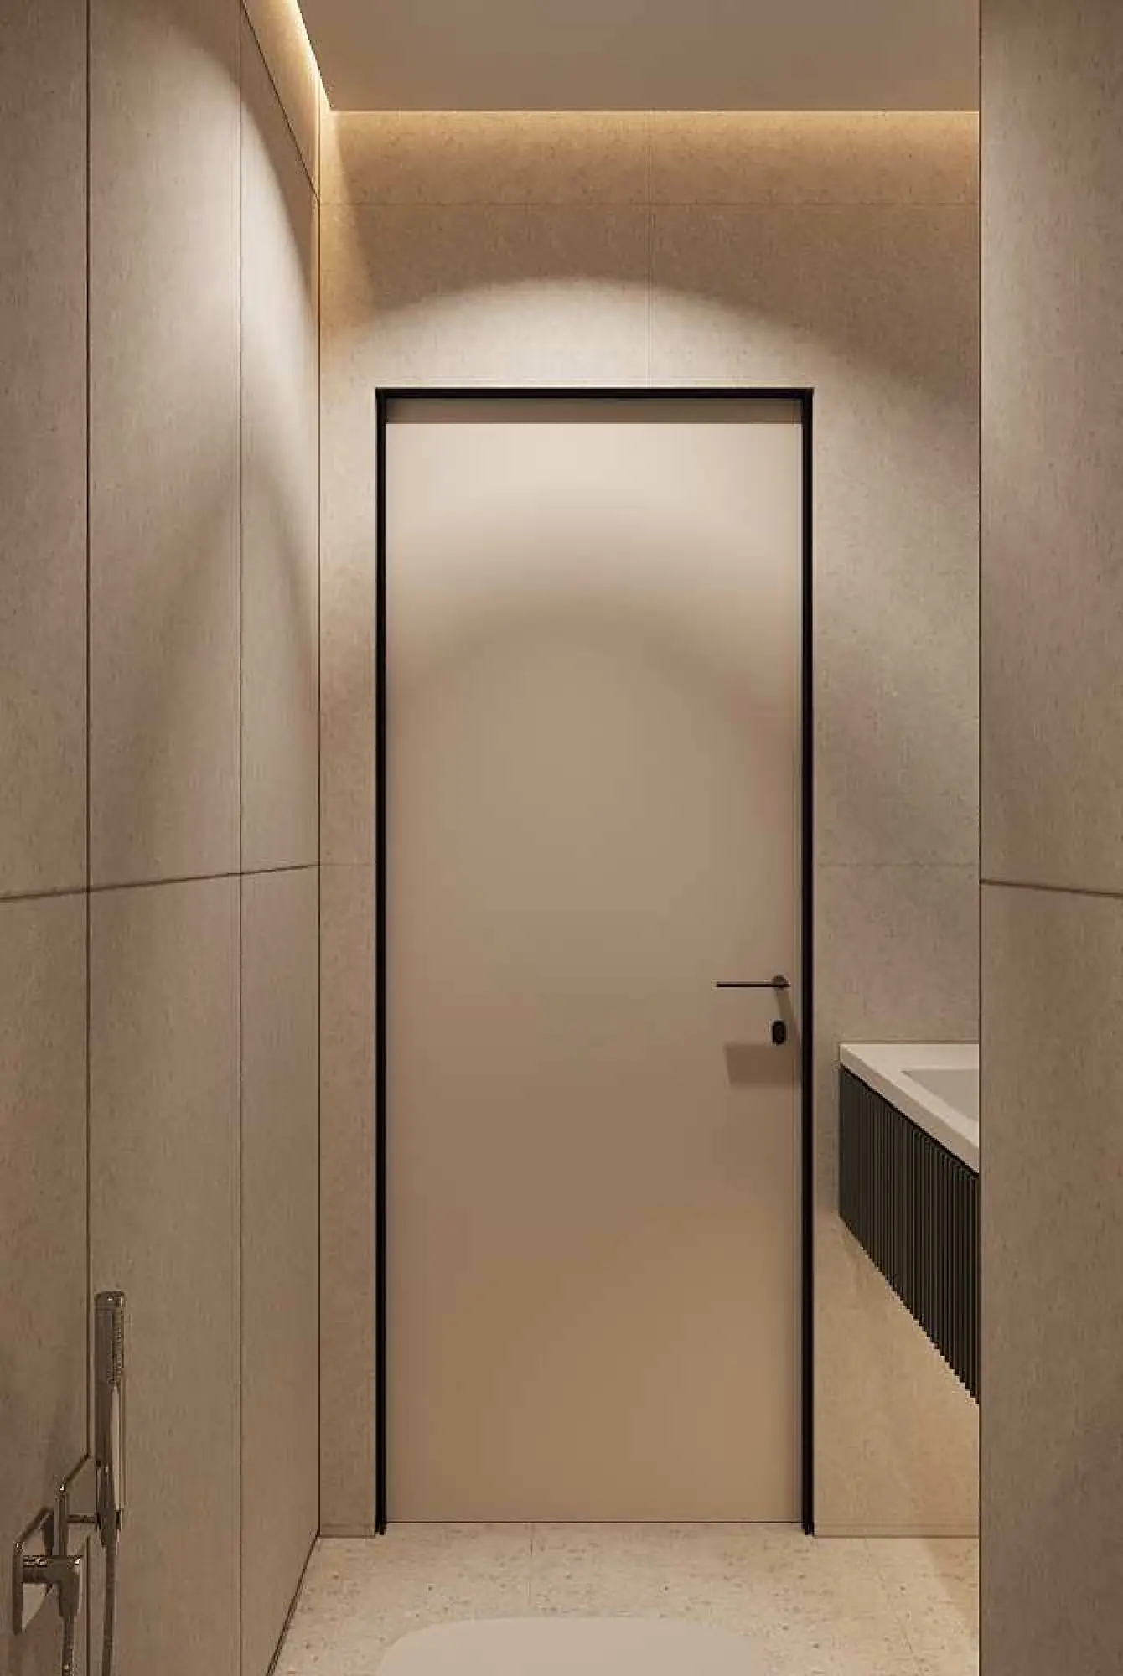
Laminate in the rooms, hexagonal tiles in the hallway and kitchen, 600×600 tiles in the bathroom. 33 m² of underfloor heating runs on four thermostats. Stretch ceilings at 2.78 m with LED strips, and a sports corner with wall bars in the children’s room.
- Location
- Atyrau
- Area
- 70.52 m²
- Rooms
- Hallway, wardrobe, bedroom, children’s room, loggia, living room, kitchen, bathroom
- Year
- 2021
- Documentation
- 27 sheets of working drawings
- Ceilings
- 2.78 m, stretch, LED strips
- Studio
- APELSIN INTERIOR, Almaty
Project gallery
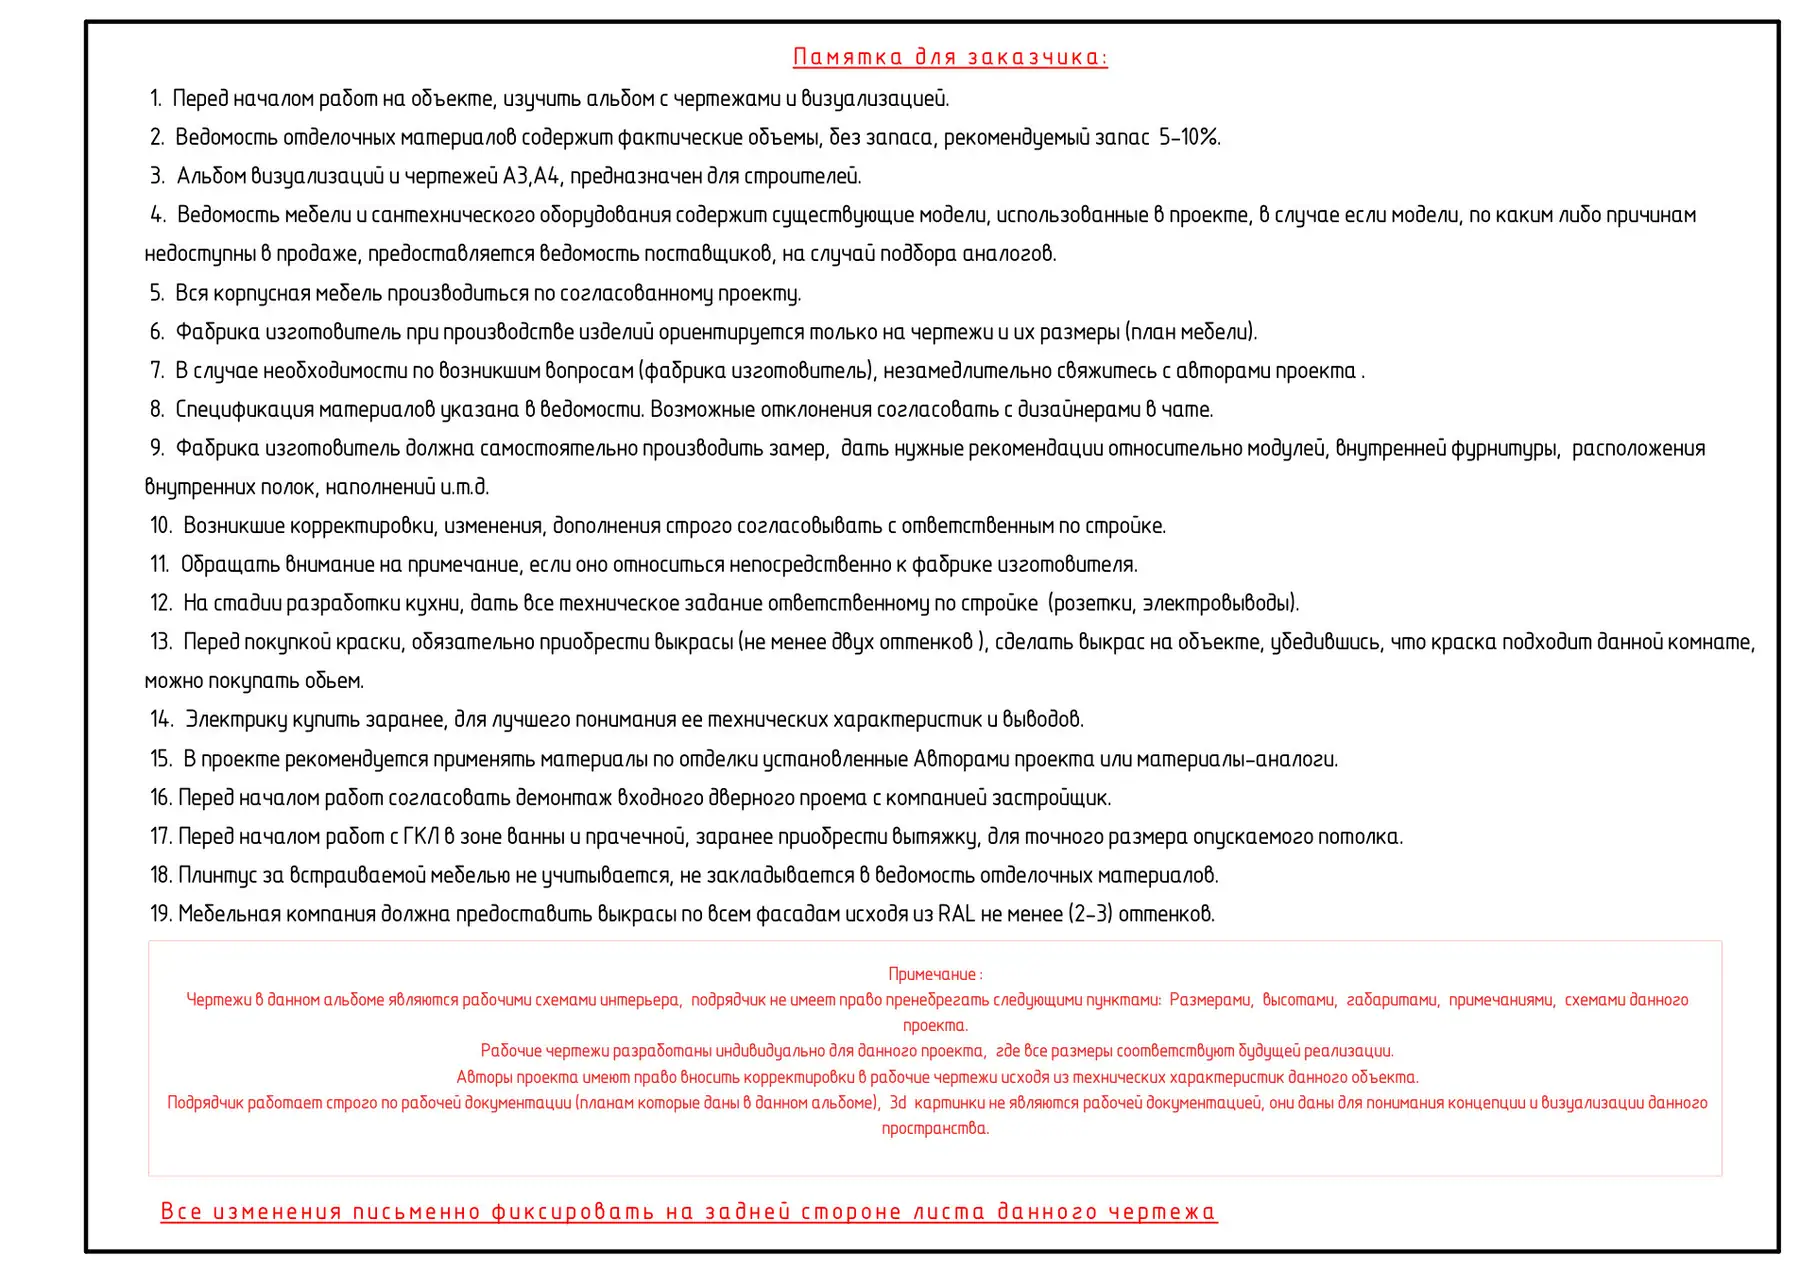
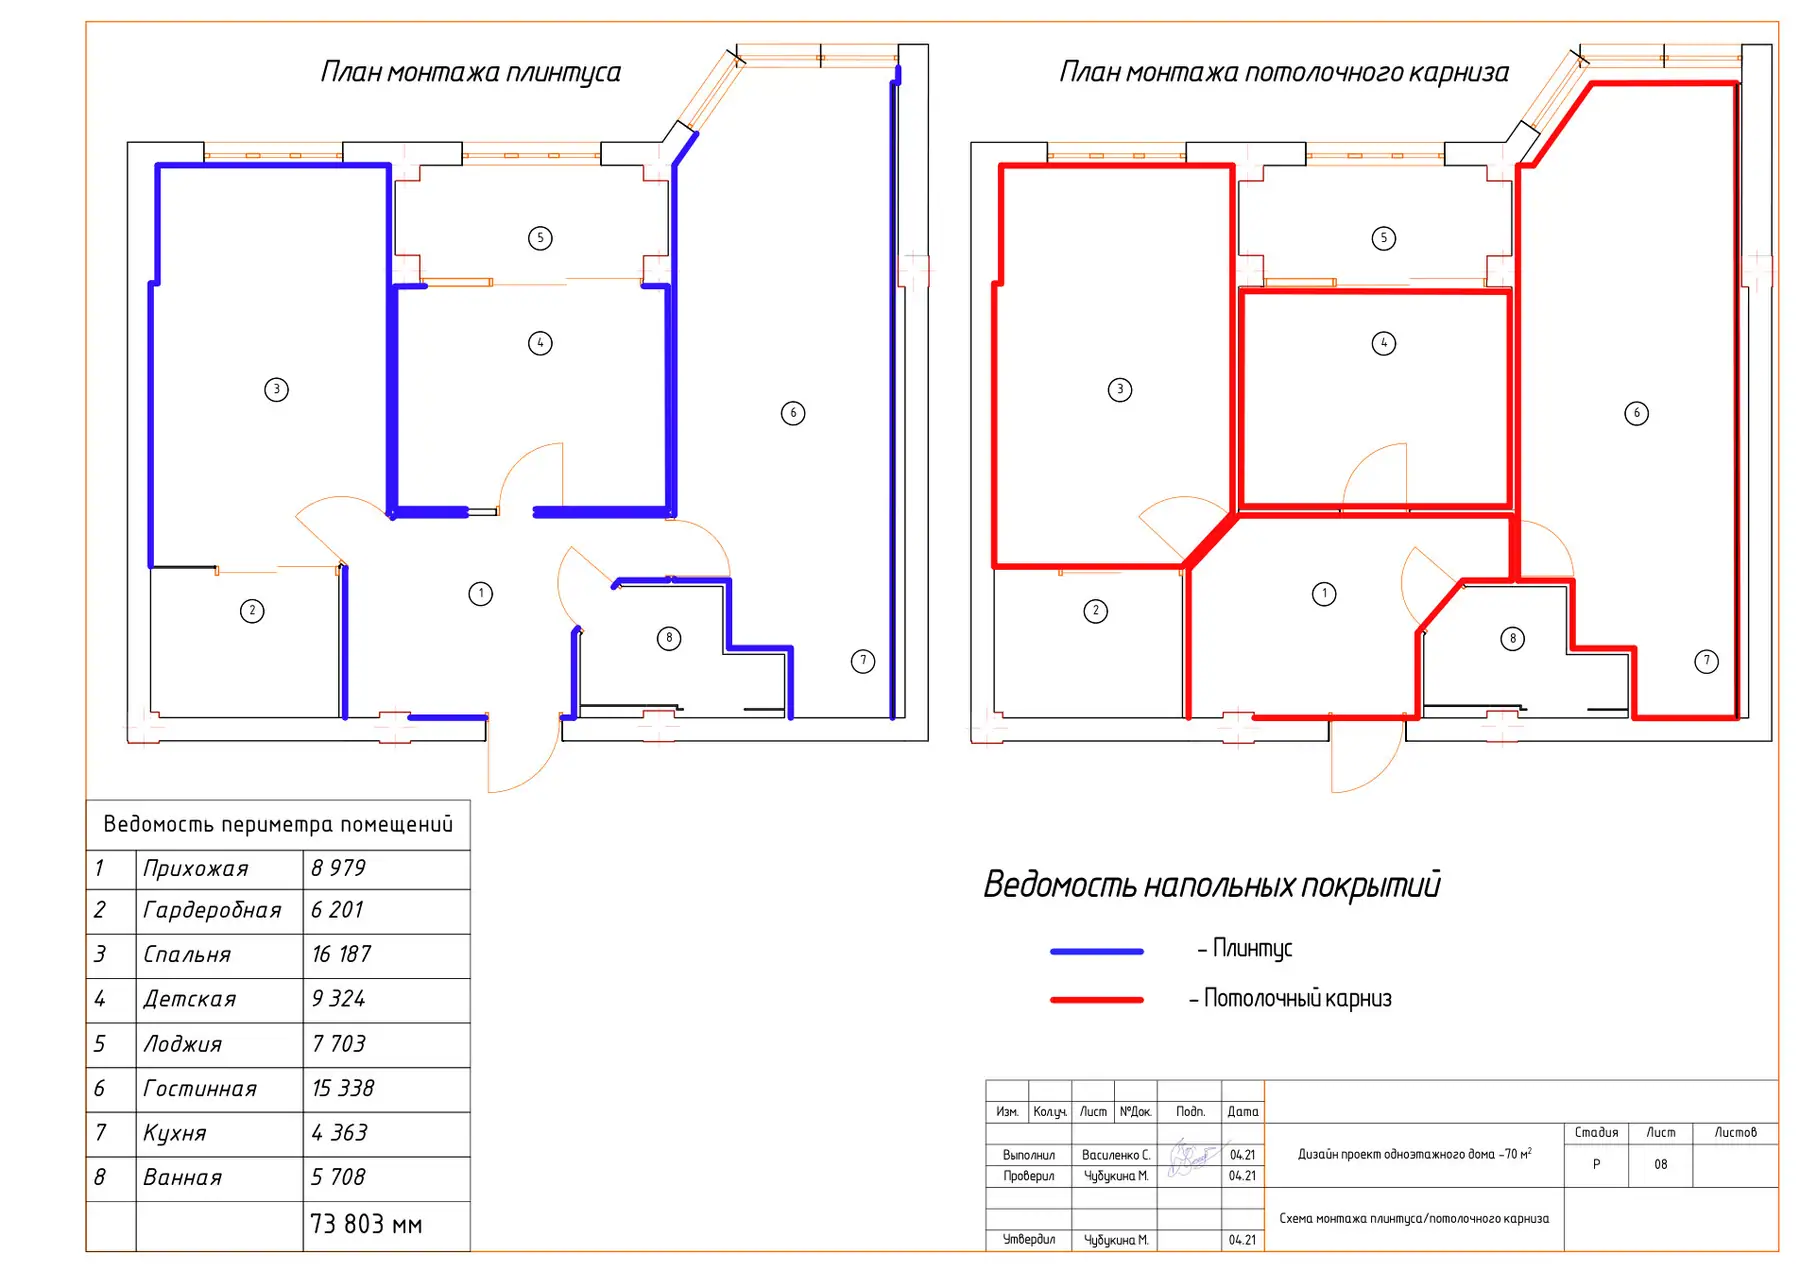
Working drawings album
27 sheets: measured plan, demolition and new partitions, furniture layout, floors, ceilings, electrical, plumbing, elevations and specifications.