




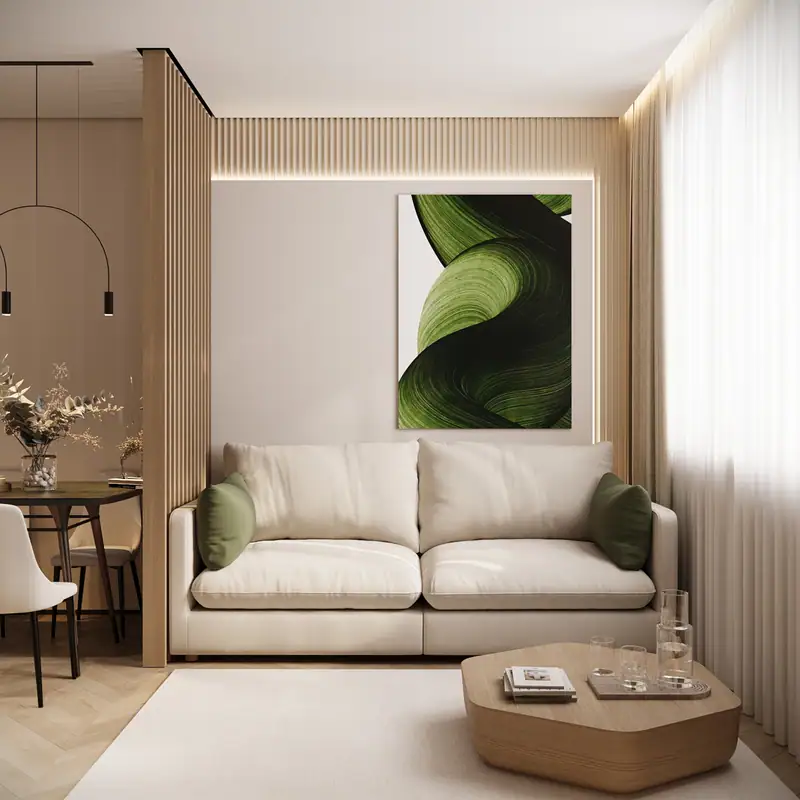
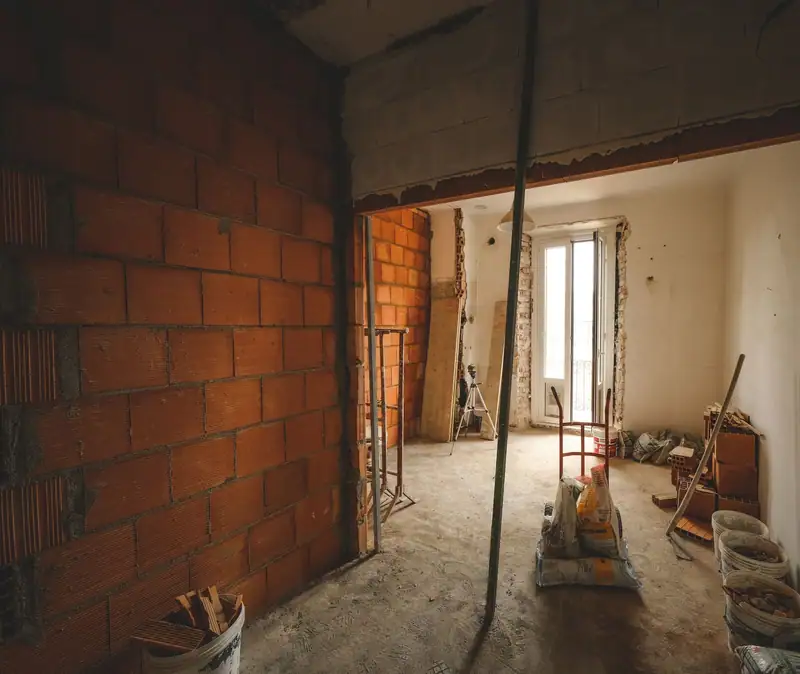
Interior design & turnkey renovation · Almaty We draw it. We build it. You get the keys.
Interior design & turnkey renovation · Almaty We draw it. We build it. You get the keys.
01 · Selected work
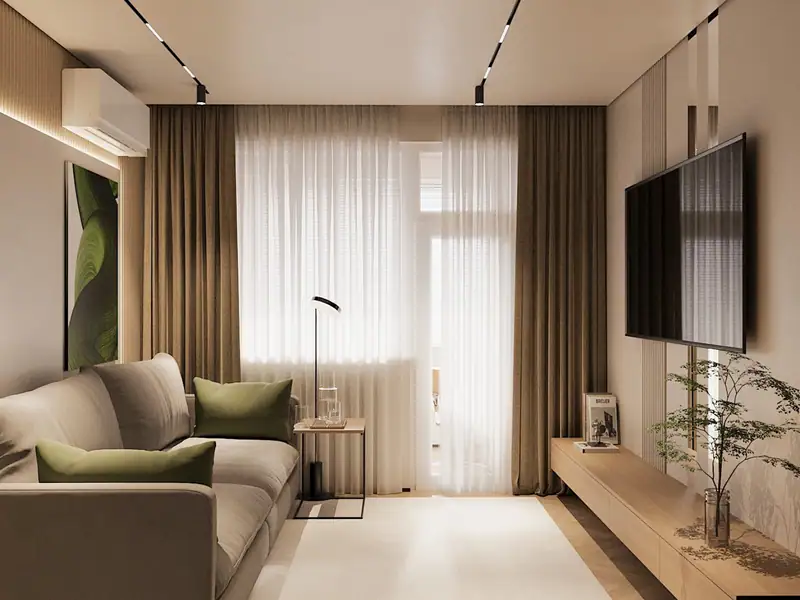
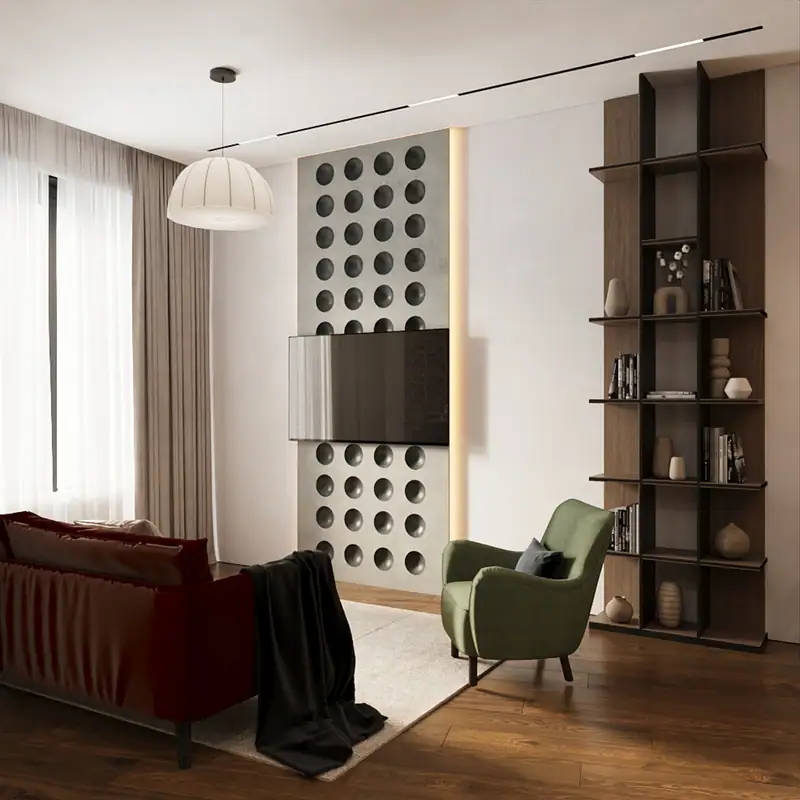
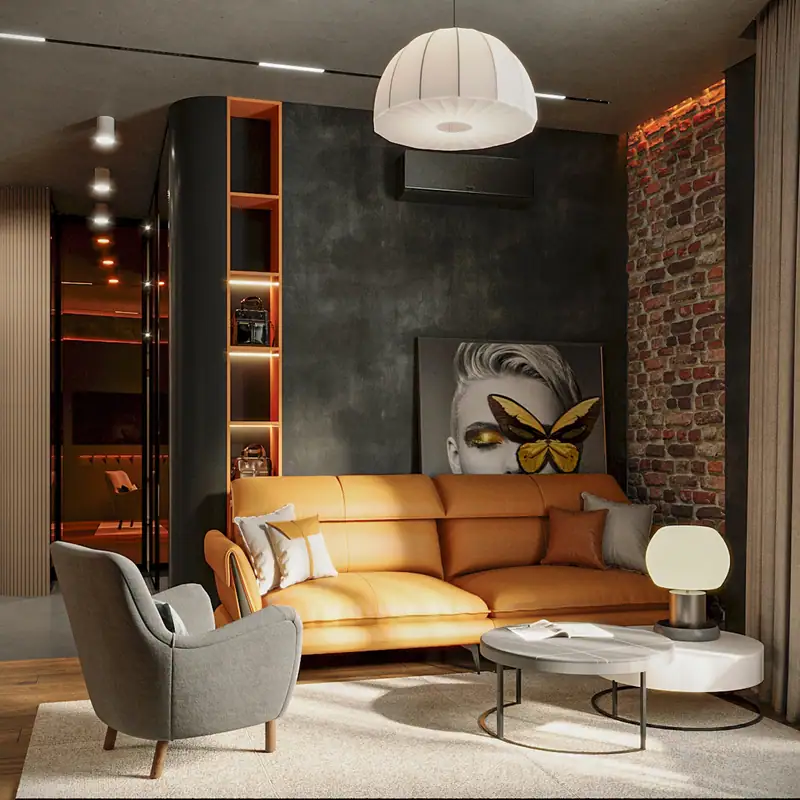
Selected interiors in Almaty
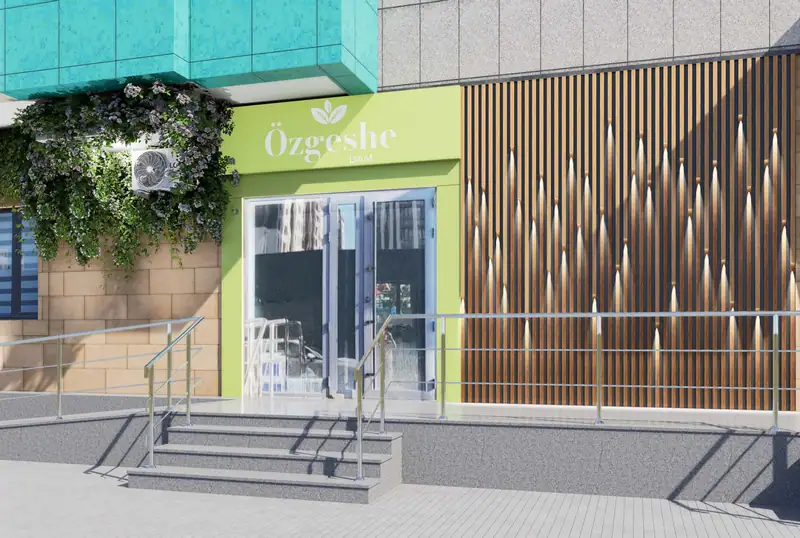
Apartments, cafés and façades: renders, working drawings and finished rooms.
All projects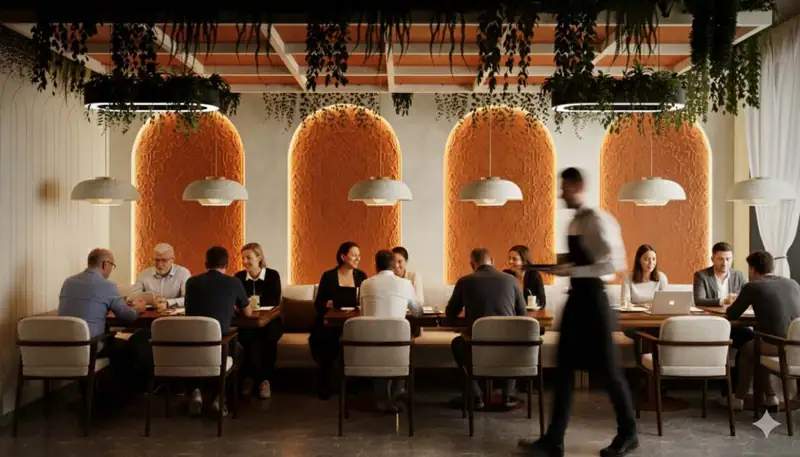
02 · Services
Design, drawings and turnkey renovation
Drawings, the budget and site visits sit in the same project as the renders. The crew builds what was agreed on paper.
More about services-
Interior design
Apartments, houses and commercial spaces: layout, materials, drawings.
-
Exterior design
Façades for private homes and shops, entrances, the plot around them.
-
Turnkey renovation
Demolition, engineering, finishing, furniture assembly and décor.
-
3D visualization
Photoreal renders, so everything is agreed before work starts.
-
Design supervision
We visit the site and check that it is built to the design.
-
Lighting design
Lighting scenes that work by day and by night.
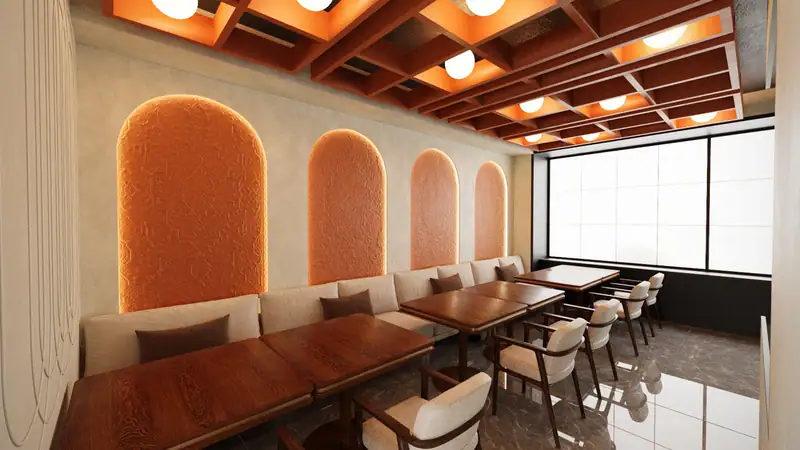
3D walkthrough · café with arched niches
Walk through the project in 360°
Drag the image to look around the room. Clients use this to check the interior before demolition starts.
← drag to look around →
03 · Packages
Design packages, price per m²
Four packages, or a combination of your own. The calculator shows a rough total.
Calculator and all options-
Standard
1,700 ₸/m²
Timeline: 5–10 days
- Space planning
- Furniture layout
- Color palette
- Materials specification
-
Individual
3,500 ₸/m²
Timeline: 10–20 days
- Everything in Standard
- 3D visualization
- Materials selection
- Electrical & plumbing
-
Business
Popular8,000 ₸/m²
Timeline: 20–30 days
- Everything in Individual
- Full set of working drawings
- Design supervision
- Contractor selection
-
Premium
20,000 ₸/m²
Timeline: 30+ days
- Everything in Business
- Furniture selection
- Smart Home integration
- Lighting design
- Support through the build
Start from any package and add the options you need: each one is added to the price per m². Anything already in the package is not charged twice. Renovation, furniture and materials are priced separately in the estimate.
04 · Studio
We design it and build it ourselves
Apelsin is a studio in Almaty. Design, renders, renovation and site supervision all stay in-house, in Almaty and across Kazakhstan.
Team and vacancies- Aigul Nurlanova Lead architect
- Damir Seitov Art director
- Alina Kasymova Interior designer
- Yerlan Beketov 3D visualizer
- Madina Zhumabayeva Engineer
- Nurzhan Omarov Site foreman
- Diana Aliyeva Project manager
- Arman Tleubergen Lighting specialist
- years on the market
- 10
- walk-through before renovation
- 360°
- specialists on the team
- 8
- design supervision on call
- 24/7
- Philosophy Ten years on
We design for how the room will be used in ten years: good storage, good light and easy-care materials.
- Mission Plain words
We explain the design in ordinary language and show the full budget at the start.
- Culture Open process
You see the sketches, the drawings, the budget and the photos from site.
05 · FAQ
Questions about interior design and renovation
Timelines, cost, renovation and supervision in short.
How much does interior design cost in Almaty?
The price is per square metre: Standard 1,700 ₸/m², Individual 3,500 ₸/m², Business 8,000 ₸/m², Premium 20,000 ₸/m². The calculator on the site gives a rough figure in about a minute.
How long does a design project take?
A space plan takes 5–10 days. A full project takes 30 days or more. The time depends on the area and the package.
What does a full design project include?
Survey, layout, concept, 3D visuals of every room, a full set of working drawings (elevations, details, electrical, plumbing), material and furniture specifications, and design supervision.
Do you do turnkey renovation?
Yes. Our own crew does the work: demolition, engineering, finishes, furniture and styling. You can see the budget, we send photo reports as the work proceeds, and construction and engineering carry a 3-year warranty.
How does the 360° 3D walkthrough work?
After the concept is approved we make a 360° panorama of each room. You open the link on a phone or a computer and look around the space.
Do you work outside Almaty?
Yes. We take residential and commercial work across Kazakhstan, including an apartment in Atyrau. Meetings are at the studio or online.
How do the design packages differ?
Standard (5–10 days) covers space planning, furniture layout, a colour palette and a materials specification. Individual (10–20 days) adds 3D visualization, materials selection, electrical and plumbing. Business (20–30 days) adds the full set of working drawings, design supervision and contractor selection. Premium (30+ days) adds furniture selection, Smart Home, lighting design and support through the build.
What is design supervision?
The designer visits the site, signs off each stage and answers the crew’s questions, so the finished room matches the approved render. Supervision is part of the Business and Premium packages and can be added as an option to the others.
Do you design cafés, salons and façades?
Yes. Besides apartments and houses we design cafés, salons and clinics, as well as façades, entrances, signage and landscaping in the same style as the interior. The café with arched niches and the Özgeshe DAM façade and sign in the portfolio are examples.
How does a project run?
Seven stages: brief, survey, layout, concept, 3D visualization, build and handover. Layout and materials are agreed before the renders, and the build follows the agreed budget and schedule. One project manager takes you from the brief to the keys.
How do we start?
Send a request on the site, write on WhatsApp or call. The first meeting is free. We talk through the brief, the budget and the timing.

Consultation request
Tell us about your space
Five short questions. Each answer adds a layer to the concrete shell on the left.
Bare concrete. The answers fill this view in.
Thank you!
The first meeting is free, at the studio or online.