
01
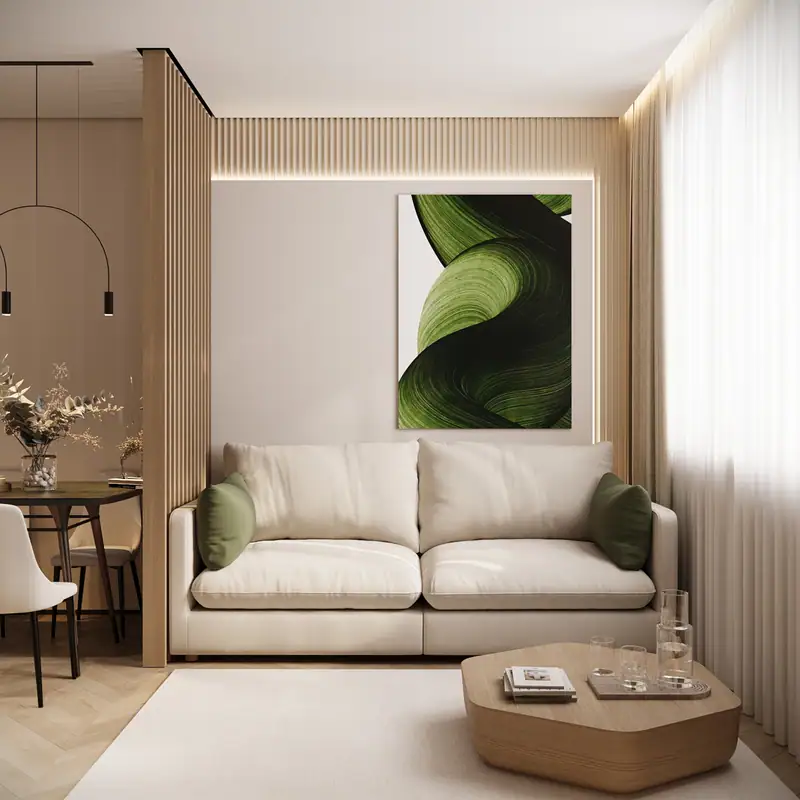
Interior design
Apartments, houses and commercial spaces: layout, materials, drawings.
Layout, concept, material selection and a complete set of working drawings for apartments, houses, cafés, salons and clinics.
Get a cost estimateSix services, one team. The designer and the site foreman use the same drawings.
Apartments, houses and commercial spaces: layout, materials, drawings.
Layout, concept, material selection and a complete set of working drawings for apartments, houses, cafés, salons and clinics.
Get a cost estimate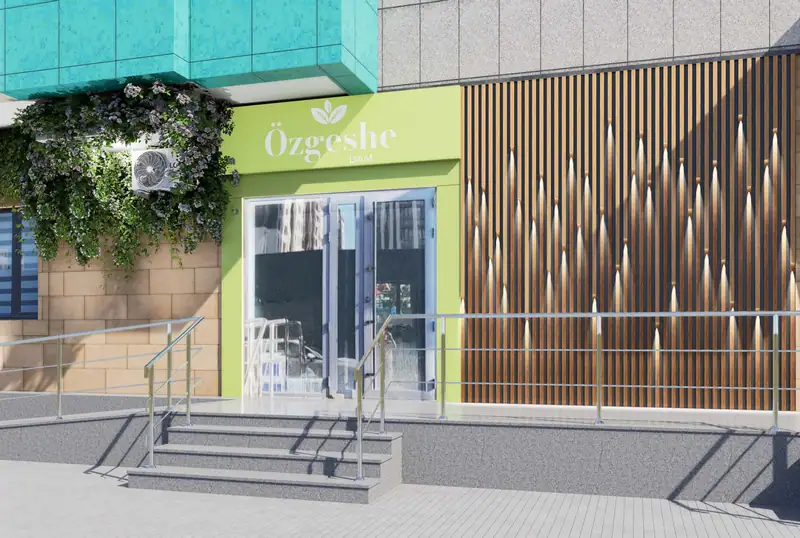
Façades for private homes and shops, entrances, the plot around them.
Façades, entrances, signage and landscaping in the same style as the interior.
Get a cost estimate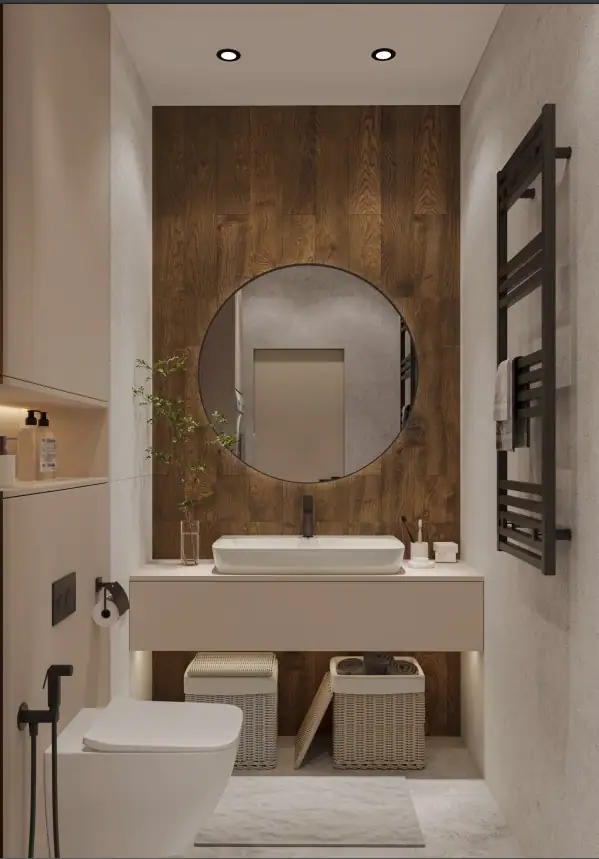
Demolition, engineering, finishing, furniture assembly and décor.
Our own crew, an open budget, photo reports and a 3-year warranty on construction and engineering.
More about renovation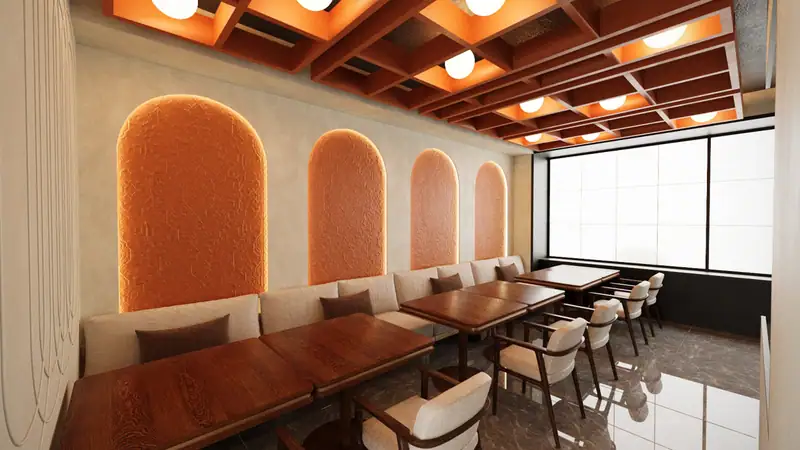
Photoreal renders, so everything is agreed before work starts.
Renders and a 360° walkthrough of every room. Materials, light and layout are agreed before demolition.
Get a cost estimate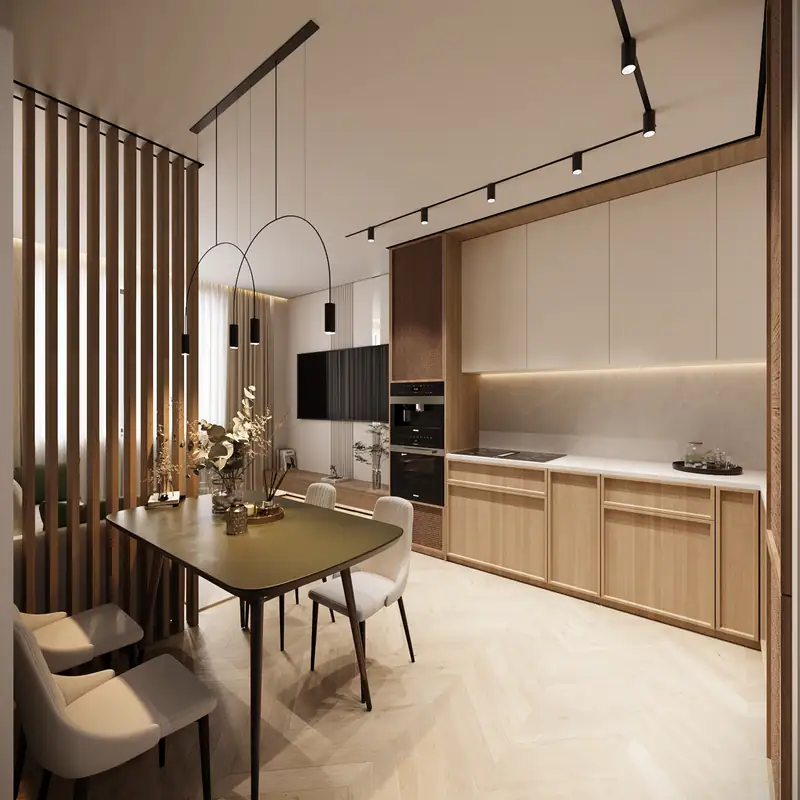
We visit the site and check that it is built to the design.
Site visits, stage sign-offs and answers for the crew. The finished room matches the approved render.
Get a cost estimate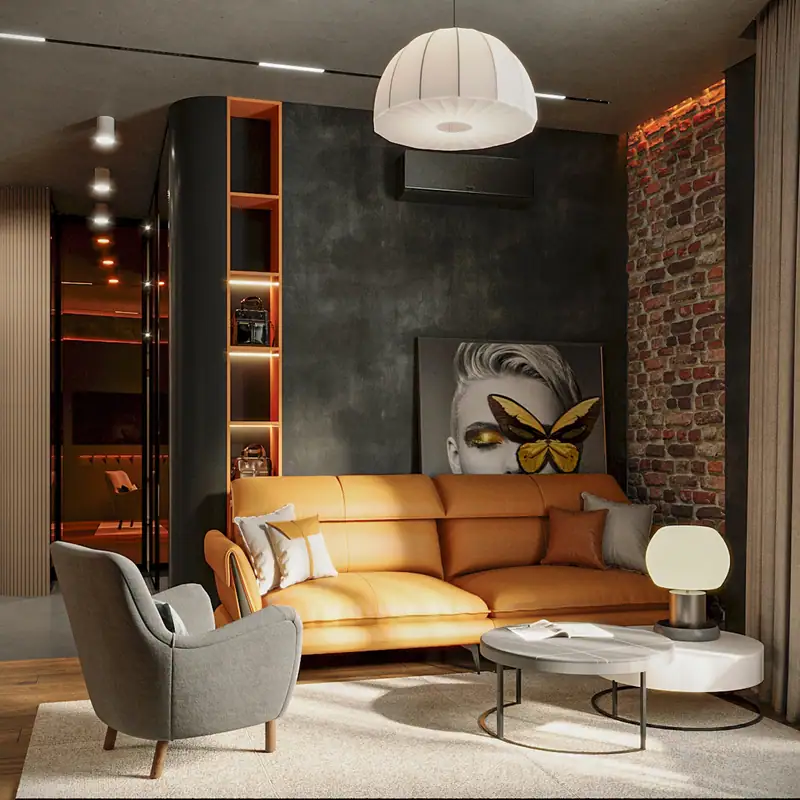
Lighting scenes that work by day and by night.
Lighting calculations, scenes and controls: task light, evening light and accents.
Get a cost estimateSeven stages. One project manager stays with the job from the brief to handover.
We put goals, budget and timeline into one document.
Precise measurements and a technical brief.
Zoning and furniture layout are agreed before any renders.
Materials, lighting and style are chosen for the whole space at once.
Photoreal visuals for every room.
Our foremen run the work to the agreed budget and schedule.
Acceptance, cleaning, keys and warranty.
Our own crew does the work, and the budget and photo reports stay open. One contract, signed with us.
Drag the slider left and right. The left side is the room before renovation. The right side is the result from the studio drawings.
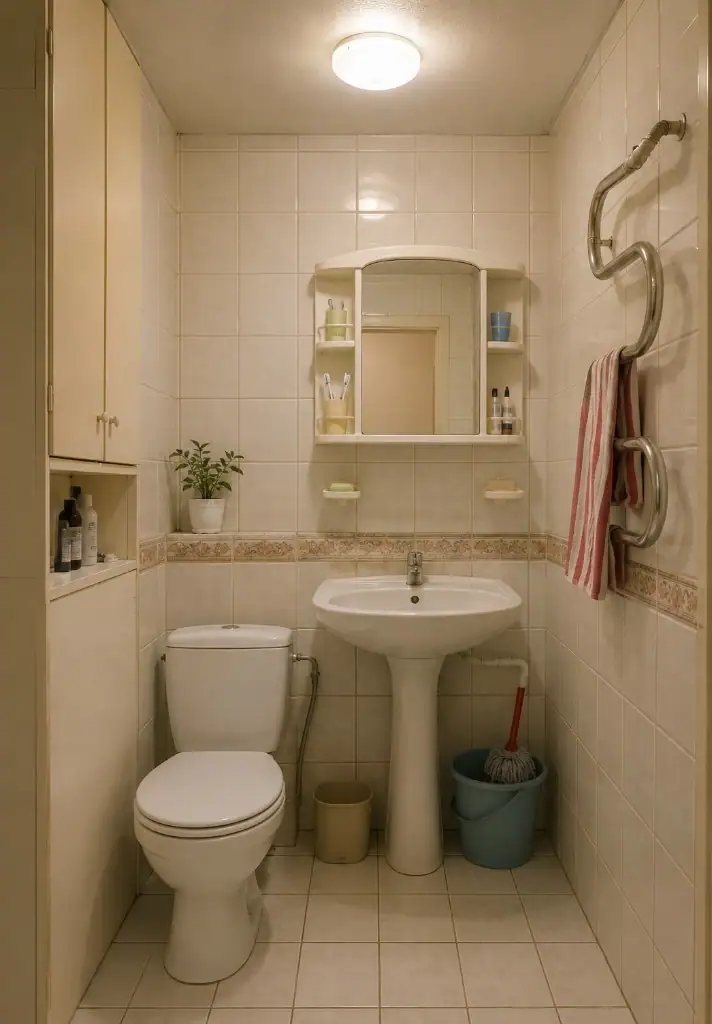
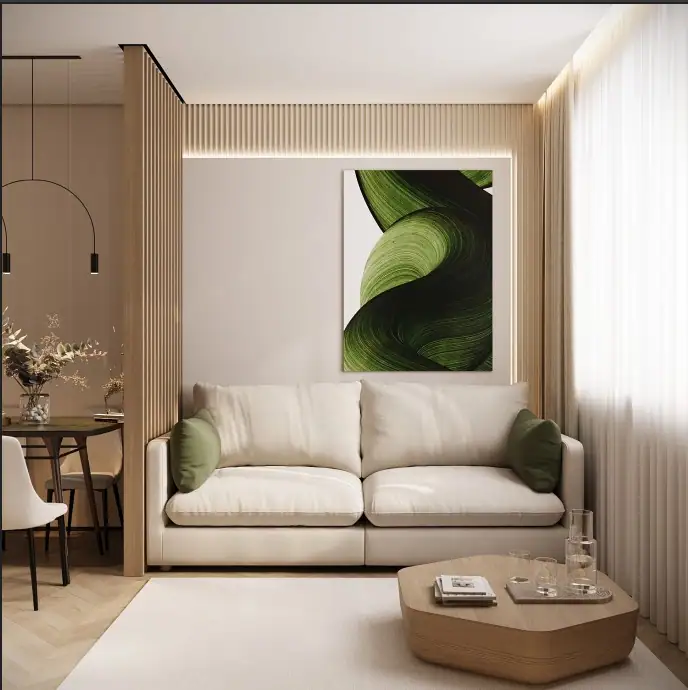
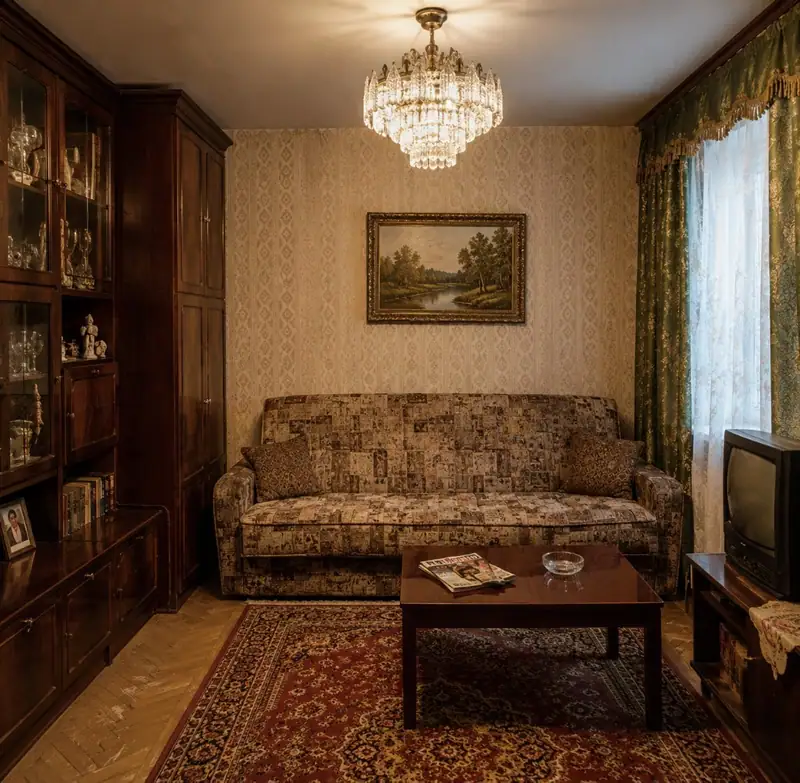
Walk through the room and see the result before any work begins.
The studio crew carries out the whole list.
The same people from demolition to styling.
Costs and site photos are available while the work is going on.
Each stage is checked against a list before the next one starts.
Covers the construction and engineering we complete.
Furniture, lighting and plumbing schedules list products that are actually on sale. If an item disappears, we look for a close match from suppliers we know, and we keep the concept.
Built-in furniture and hidden elements are made from factory drawings and layout plans prepared by our engineers.
A technical change during the build, including work that will be covered by finishes, is agreed with site supervision first. Supervision can be reached at any hour.
Survey, layout, concept, 3D visuals of every room, a full set of working drawings (elevations, details, electrical, plumbing), material and furniture specifications, and design supervision.
Yes. Our own crew does the work: demolition, engineering, finishes, furniture and styling. You can see the budget, we send photo reports as the work proceeds, and construction and engineering carry a 3-year warranty.
After the concept is approved we make a 360° panorama of each room. You open the link on a phone or a computer and look around the space.
Yes. We take residential and commercial work across Kazakhstan, including an apartment in Atyrau. Meetings are at the studio or online.
The first meeting is free, at the studio on Abay Ave 150 or online. We reply within two working days.
We keep anonymous visit statistics to improve the site. No advertising cookies. Details in the privacy policy.