


Interior design · Astana
Interior design in Astana
We create design projects for apartments, houses and commercial spaces in Astana: layout, 3D visualisation, working drawings and furnishing. APELSIN specialists work in Astana, and design timelines are the same as in Almaty.
Discuss a project
- 12+ years of experience
- Projects across Kazakhstan


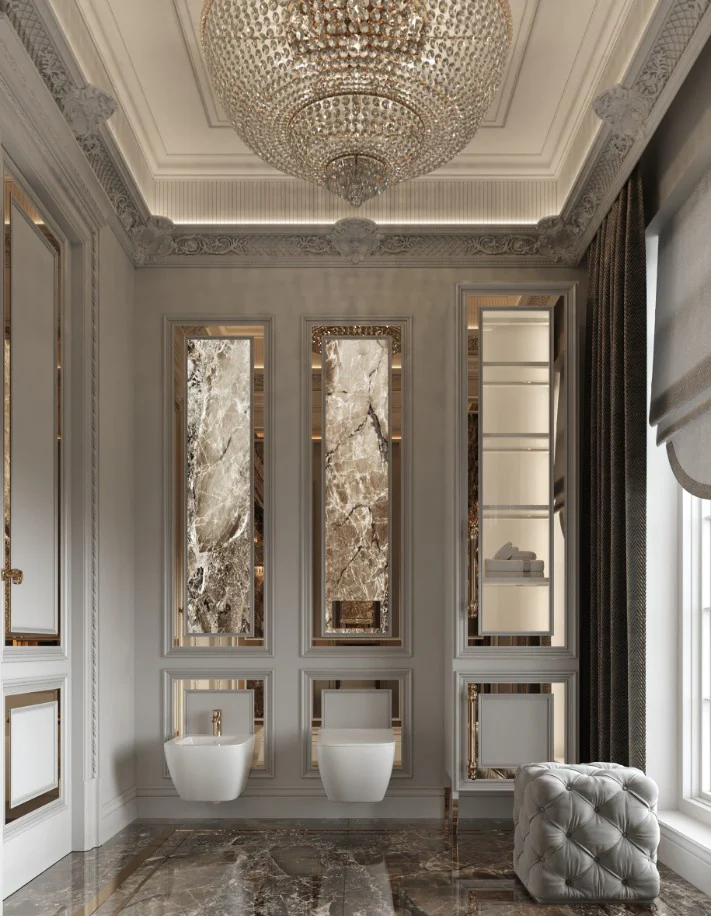

How we work in Astana
-
Consultation
Online or at your property with an APELSIN specialist. The first consultation is free.
-
Design
Layout, 3D visualisation and working drawings on the same timeline as in Almaty, with every decision agreed with you.
-
On-site support
APELSIN specialists in Astana work on site. The scope of design supervision and construction is agreed individually.
Services
Services
- Interior design We design bespoke residential and commercial interiors that balance aesthetics, ergonomics and the way you live.
- Architectural design We develop architectural concepts, working out form, proportions, materials and how the building relates to its surroundings.
- 3D visuals Realistic visualisations let you see the future interior or building before any work begins.
- Furnishing & procurement We select and supply furniture, lighting, materials and decor directly from manufacturers.
- Working drawings A complete set of working drawings so the design is built exactly as intended.
- Turnkey renovation Our own team of experienced craftsmen carries out the full scope of renovation and finishing work.
- Design & technical supervision We stay with the project during construction so the concept is carried out down to the details.
Pricing
Packages and prices
Prices per m² are the same in every city. The calculator gives you an estimate.
- Planning 4,000 ₸/m² Timeline: 5–10 days
- Complete 12,000 ₸/m² Timeline: 20–30 days
- Premium 20,000 ₸/m² Timeline: 30+ days
FAQ
Questions about working in Astana
Do you work in Astana?
Yes. APELSIN specialists work in Astana, and design project timelines are the same as in Almaty. The scope of design supervision and construction is agreed individually.
How much does a design project cost?
The cost of a design project depends on the size of the property, the complexity of the design and the package you choose. APELSIN INTERIOR offers several formats, from space planning to a complete design with 3D visuals and working drawings. We calculate the cost individually, based on your goals and the property.
How long does a design project take?
The timeline depends on the area, the scope of documentation and the complexity of the design. Every project is developed step by step: from the survey and layout to the visuals and working drawings. Before we start, we agree the schedule and fix the deadlines in the contract.
What does a complete design project include?
A complete design project includes a measured plan, space planning, an interior concept, photorealistic 3D visuals, a set of working drawings and specifications for finishing materials, lighting and furniture. The exact scope depends on the package you choose and is set out in the contract.
Do you do turnkey renovation?
Yes. APELSIN INTERIOR has its own team of experienced builders who carry out the full scope of renovation and finishing work. We organise the construction process, coordinate the trades and check the quality and conformity with the agreed design, from preparing the space to the final handover.
What is a 360° virtual walkthrough?
A 360° walkthrough lets you explore the future interior before any renovation starts. You can move from room to room and judge the layout, colours, materials, lighting and furniture placement. It makes it easy to agree on design decisions before they are built.
Consultation request
Tell us about your future space
Answer 5 questions. We will clarify what you need, suggest the right way to work together and prepare a first cost estimate.
Watch the space of your future interior take shape.
Thank you!
The first meeting is free, at the studio or online.
Prefer to talk directly?
Call or message us. We reply within 15 minutes.
- Phone
- +7 777 023 97 48
- studioapelsin.group
- Studio
- Almaty, 83/1 Kenesary Khan St
Mon-Sat · 10:00 - 19:30